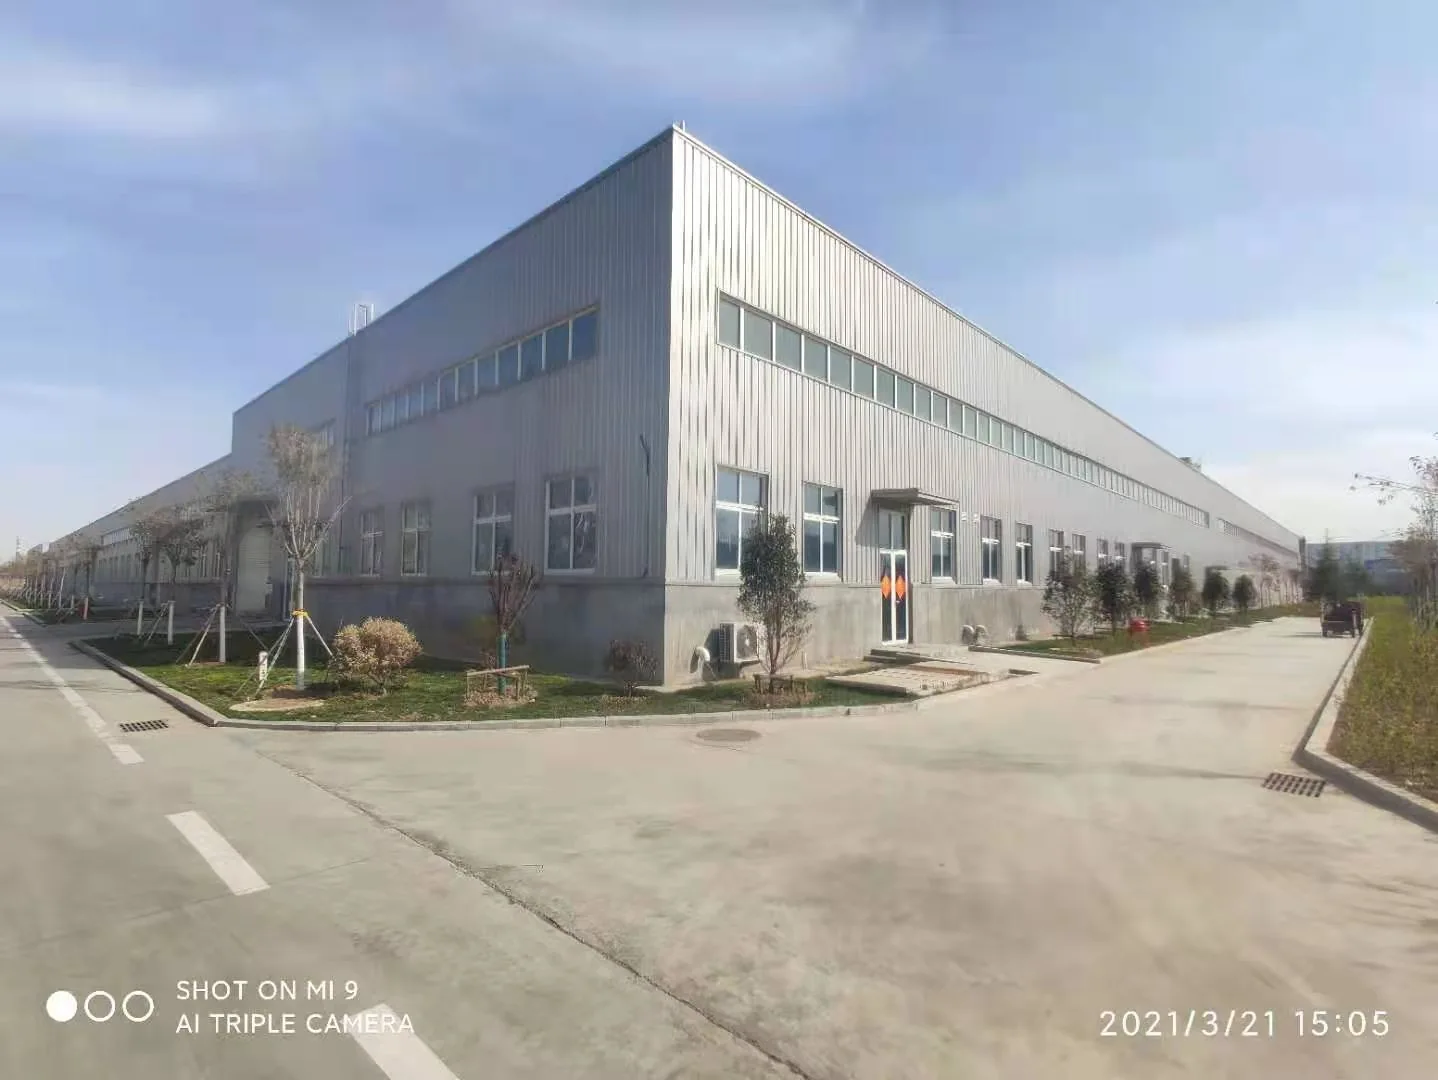
Steel buildings
A steel building starts with how you will use it.
Planning a workshop or factory building? Define the space, equipment and local requirements before comparing steel structure quotations.
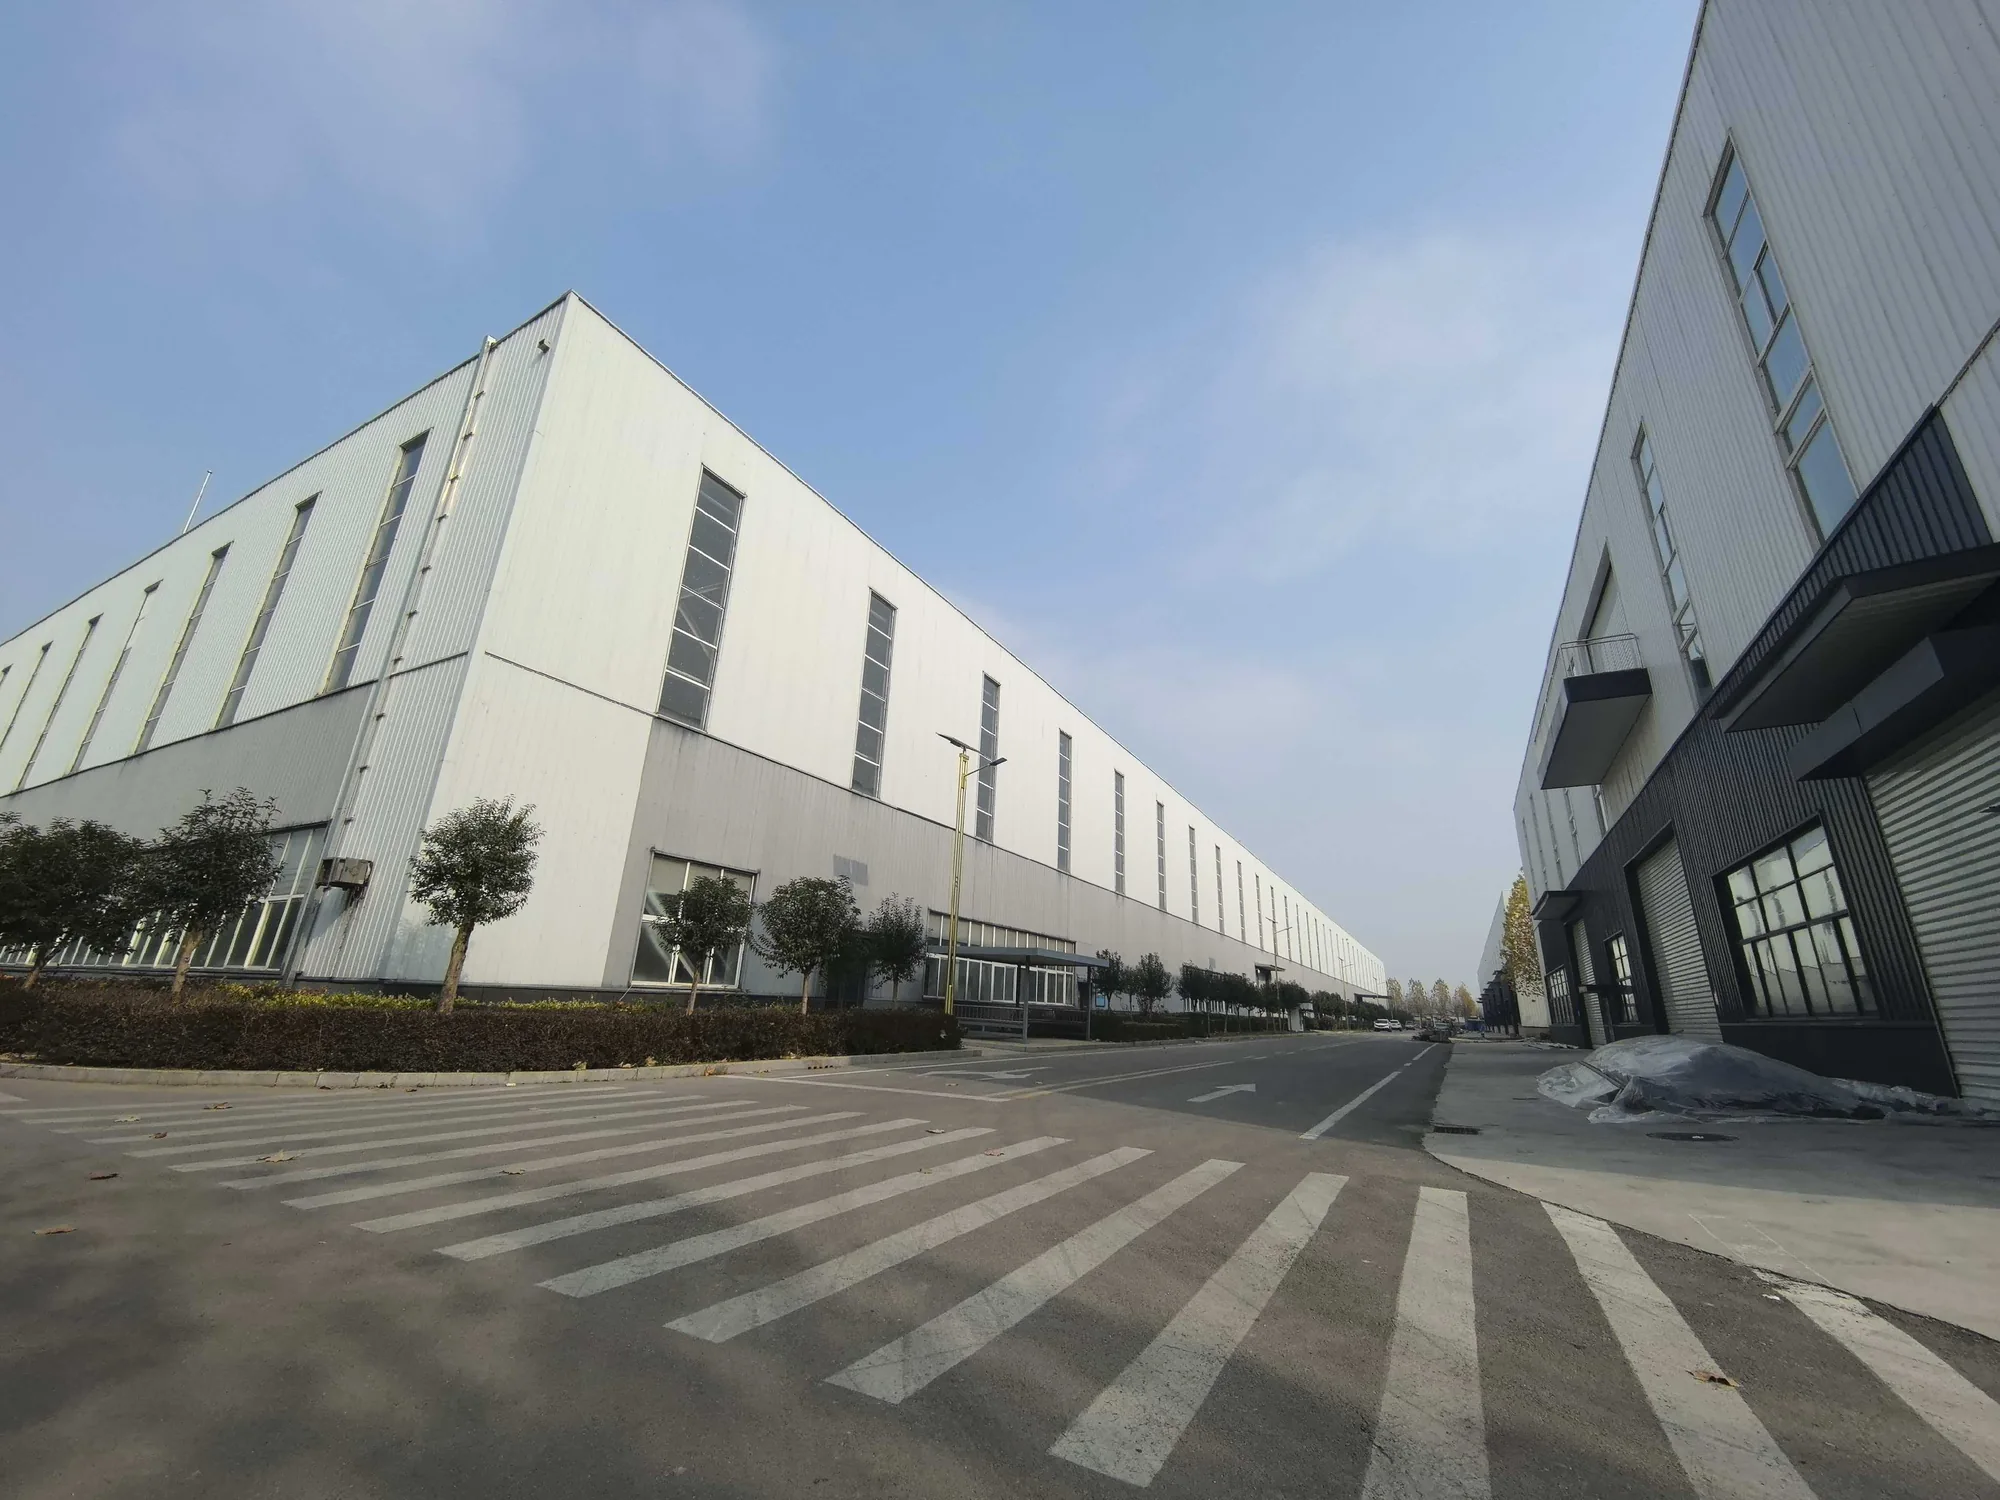
Define the structure and the handoffs.
A building photograph does not define a supply contract. Confirm whether your enquiry covers the structural frame, connections, roof and wall systems, detailing coordination or other items.
Local design approval, foundations, overseas construction and installation responsibilities need separate agreement. No overseas installation or local-code approval is implied by these project images.
Information to prepare
| Project location and use | Workshop, production building or another industrial use. |
| Length, width and eave height | Include clear spans, doors and equipment access. |
| Crane and equipment loads | Provide project engineering requirements where available. |
| Local design basis | Applicable codes, wind, snow, seismic and corrosion conditions. |
| Requested supply boundary | Identify frame, cladding, packing, transport and site-work responsibilities. |
Have drawings or a project brief?
Share your project location, requirements and current drawings so the team can clarify the next step and the supply scope.