
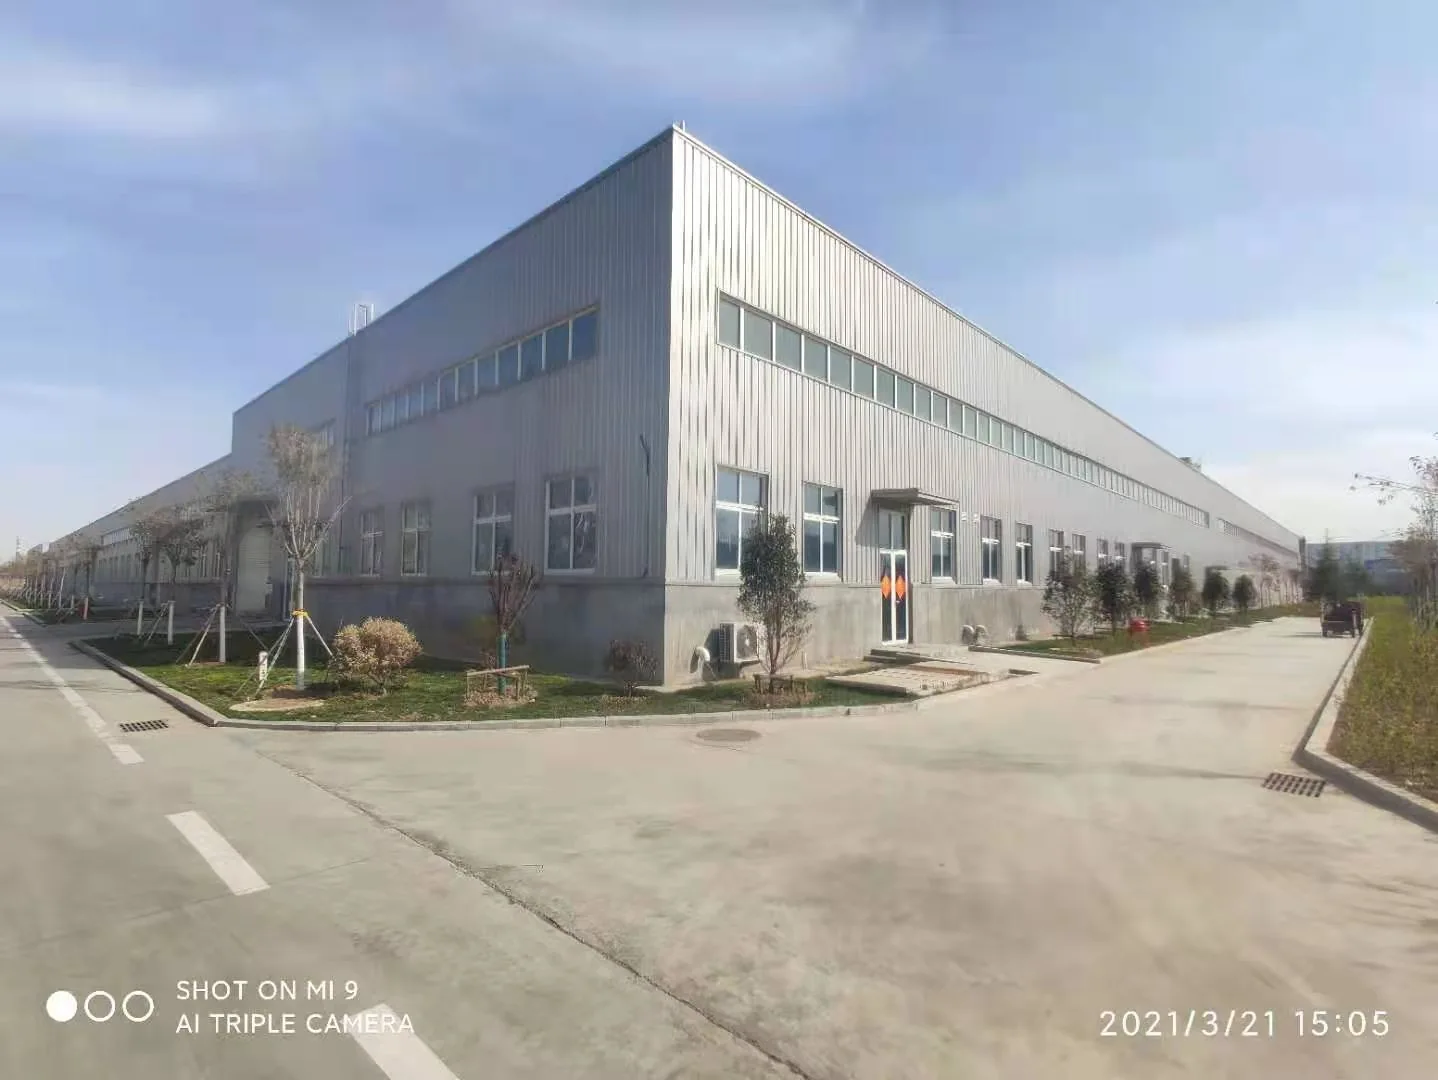
Yineng · Fabricated in China
Pre Engineered Steel Buildings Manufacturer UAE: China Supply
Planning an industrial building for a UAE project? Use this guide to prepare a pre-engineered steel building enquiry with a China fabrication scope and clear local responsibilities.
What a pre-engineered package means
A pre-engineered building enquiry normally considers the main frame, secondary members and selected building-envelope items as a coordinated package.
Agree the component list when preparing the quotation.
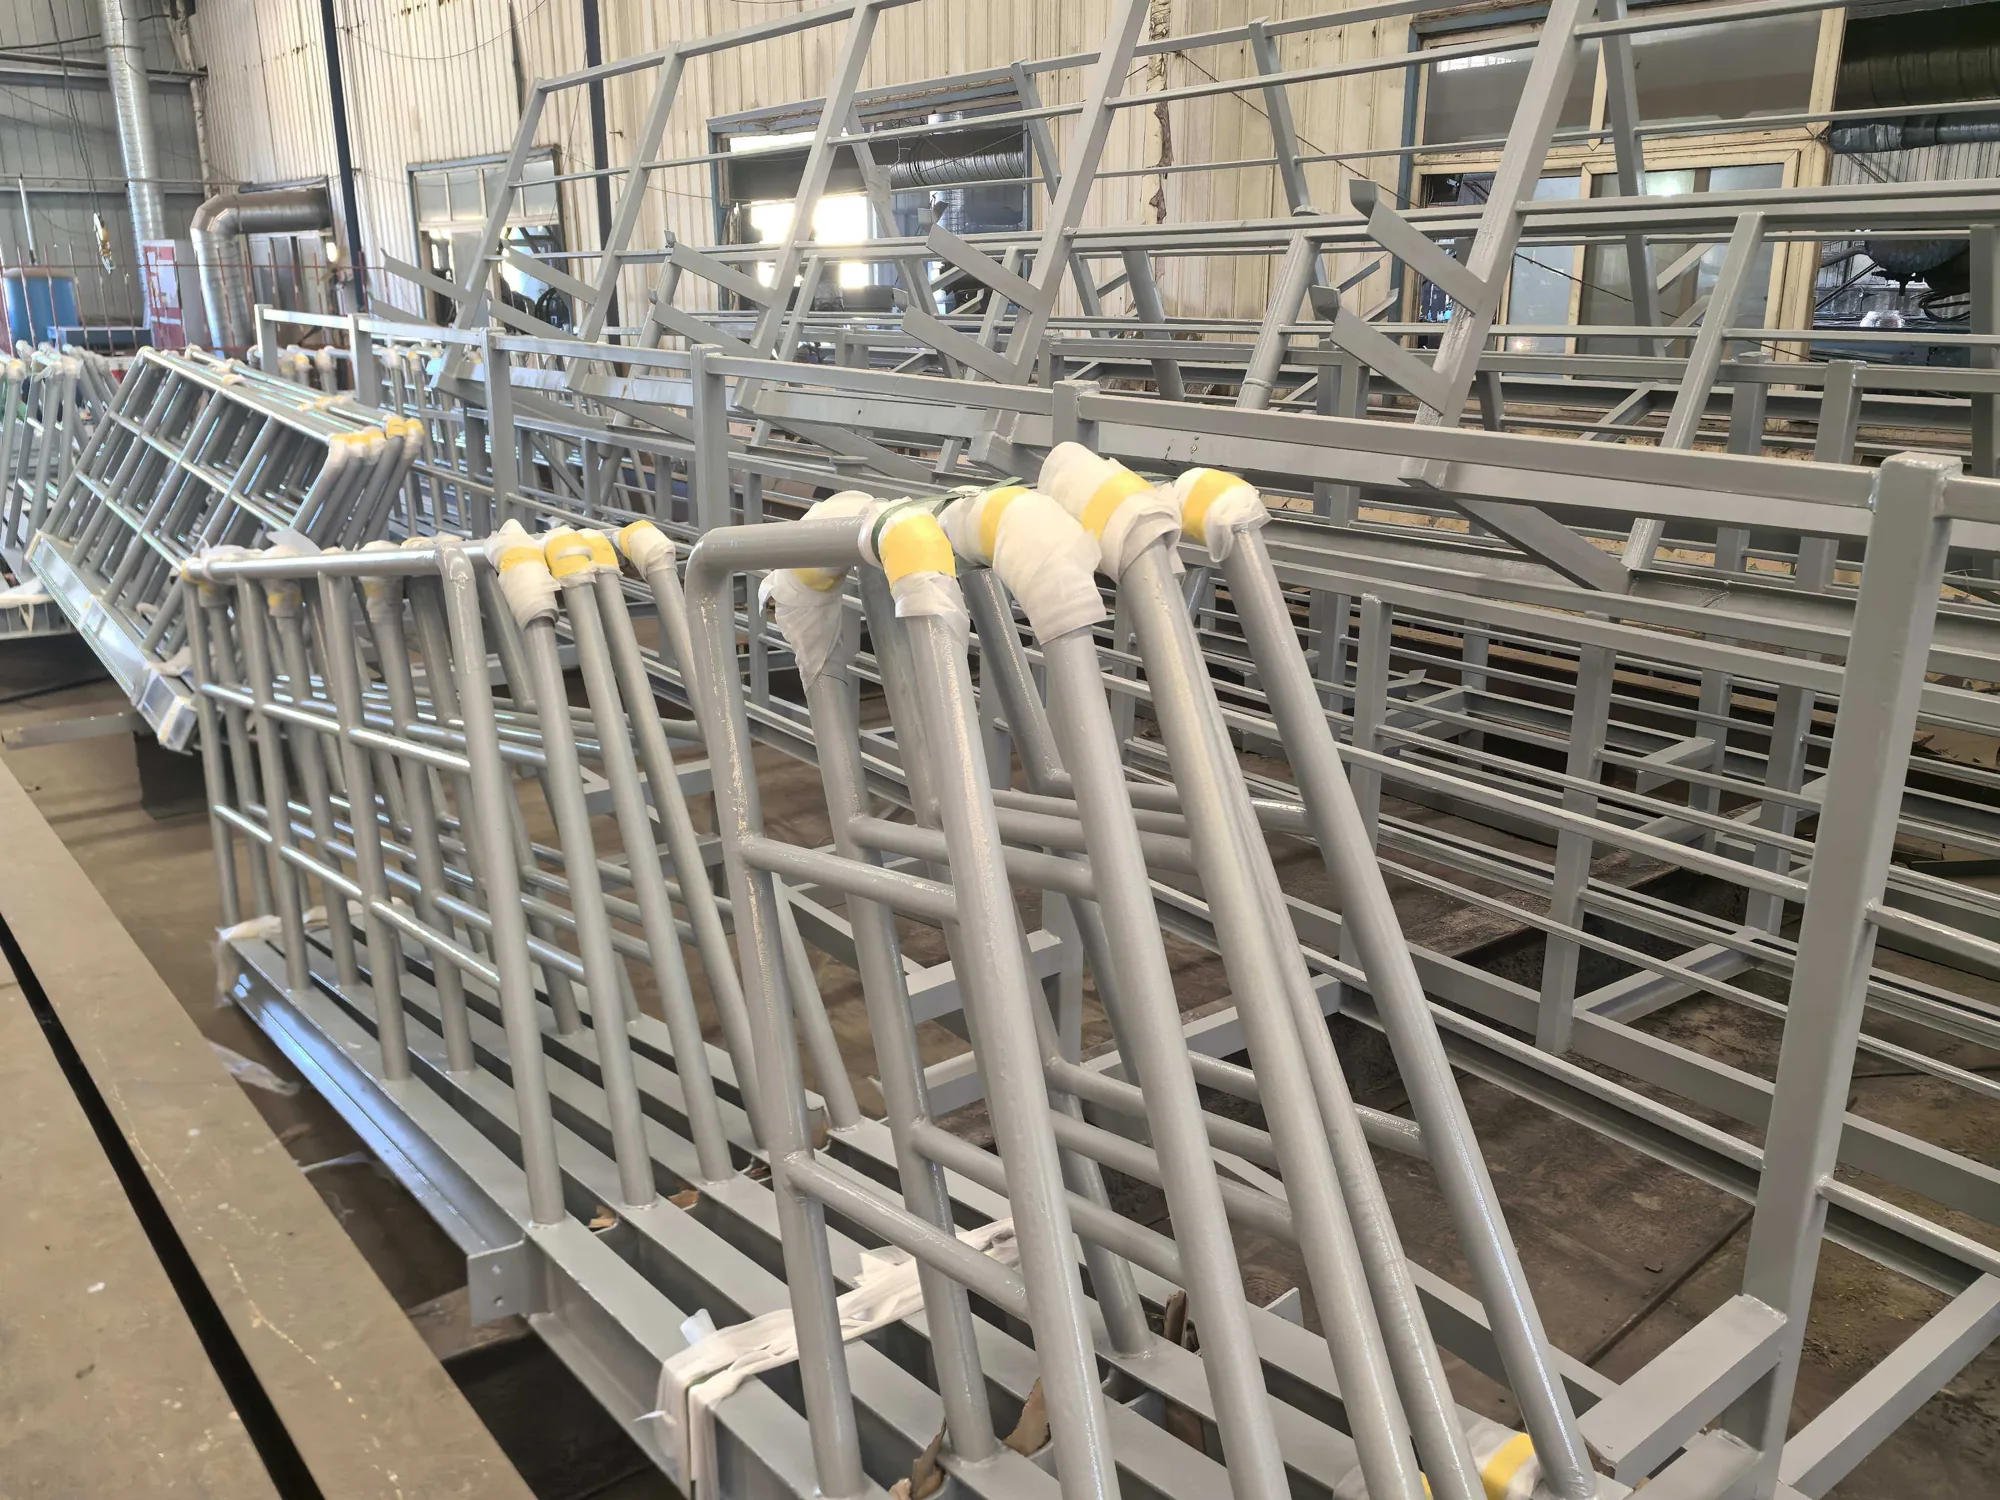
Primary columns and rafters, purlins, bracing and connection items should be identified explicitly.
Roof and wall sheets, insulation, openings and accessories may belong to another supplier.
A pre engineered steel structure is therefore a starting approach for coordination, not a fixed catalogue product or a promise that every building element is included.
Describe the space before choosing the frame
Use the following grouped information to prepare a review of the specific package you want to procure.
- Building use and layout: describe operations and show the preferred arrangement of internal space.
- Overall geometry: provide length, width and the roof arrangement for the proposed building.
- Usable clearances: state the clear span and working height beneath structural members.
- Access openings: show door positions and the space needed for equipment movement.
- Future requirements: identify internal platforms, equipment and possible extensions that affect the frame.
- Component restrictions: flag transport limits and receiving access so member dimensions can be reviewed.
Bring your drawings, project location and delivery requirements to the next conversation.
Define loads through the responsible engineer
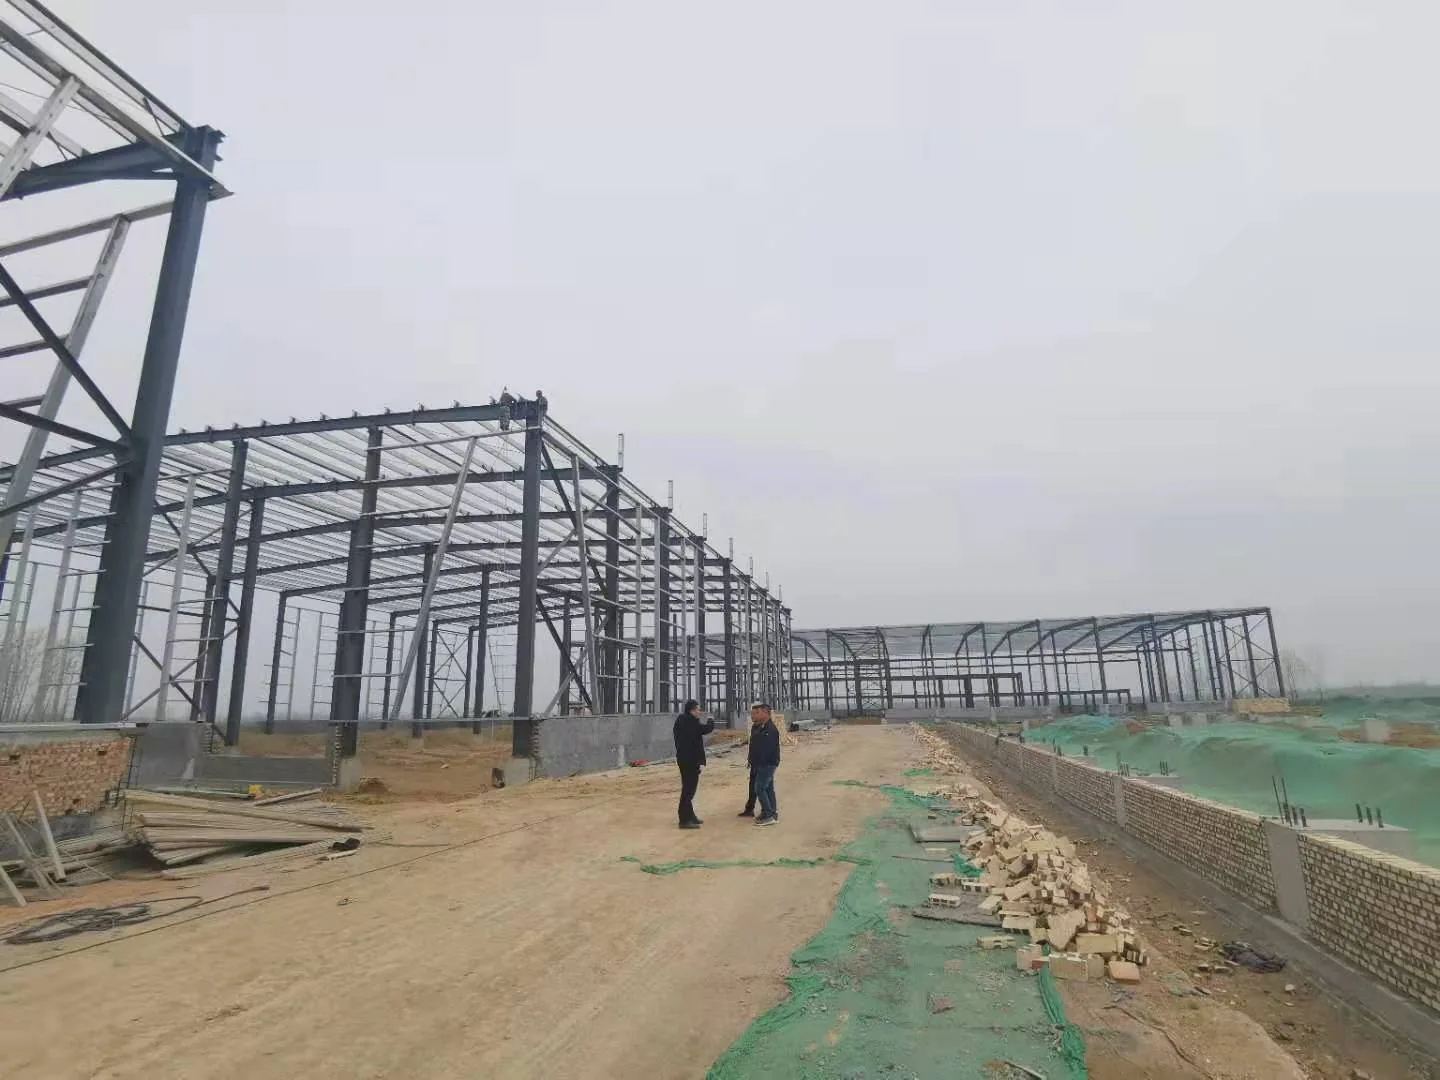
The engineer responsible for the project should provide the design basis, including site conditions and the applicable loading requirements.
Explain cranes, suspended services, mezzanines and other equipment that could affect the structure.
Wind, environmental exposure and other local requirements cannot be chosen from a generic website table.
Fabrication can be considered to customer-specified standards once the relevant documents are reviewed and agreed.
Local approvals, structural design responsibility and the treatment of drawing changes must be established separately before manufacturing release.
Move from concept to manufacturing information
A useful sequence is an initial brief, technical clarification, agreement of the supply boundary and the drawing review needed for manufacture.
Where detailed drawings are requested, the responsibility for their preparation and approval must be agreed.
Once the manufacturing information is released, material procurement and fabrication can be planned against it.
Record any unresolved interfaces before accepting the programme.
Use this sequence to discuss the work you need from Yineng, the information your engineer will provide and the handover documents your installation team expects.
Bring your drawings, project location and delivery requirements to the next conversation.
Prepare for delivery and erection
01
Geometry and cargo limits
Frame geometry also affects component lengths, shipment planning and unloading. Provide the intended delivery point and any cargo restrictions early.
02
Receiving port and shipping boundary
For UAE enquiries, Jebel Ali can be named as the receiving-port option for logistics review. Agree the shipping term, importer arrangements and onward transport separately from fabrication.
03
Site team coordination
Identify the teams handling foundations, anchors, temporary stability, lifting and erection so their requirements can be coordinated with the supplied steelwork.
04
Guidance and attendance scope
Ask what drawings or remote explanations are needed; site attendance, installation guidance and any overseas personnel arrangements require a specific confirmed scope.
Compare the complete offer
Compare the same geometry, design inputs and component list across suppliers.
Check whether the price includes enclosure materials, coating, inspection documents, packing and transport.
State which party provides foundations and local approvals.
If one offer changes the frame arrangement, ask the project engineer to review its effect on usable space and loads.
The cheapest figure is not a complete answer until these differences are reconciled.
A written exclusions list and a drawing revision reference give the buyer a more reliable basis for discussion.
Applications to discuss
⌂
Factories
Describe production equipment and access needs before discussing the frame layout.
▤
Warehouses
Define storage zones and usable clearances for the proposed warehouse.
⇄
Logistics
Show vehicle routes and loading openings in the operational layout.
☼
Energy
Identify the equipment and structural interfaces that your project engineer needs to review.
▥
Public buildings
Share the intended building use and the approval requirements set by the responsible project team.
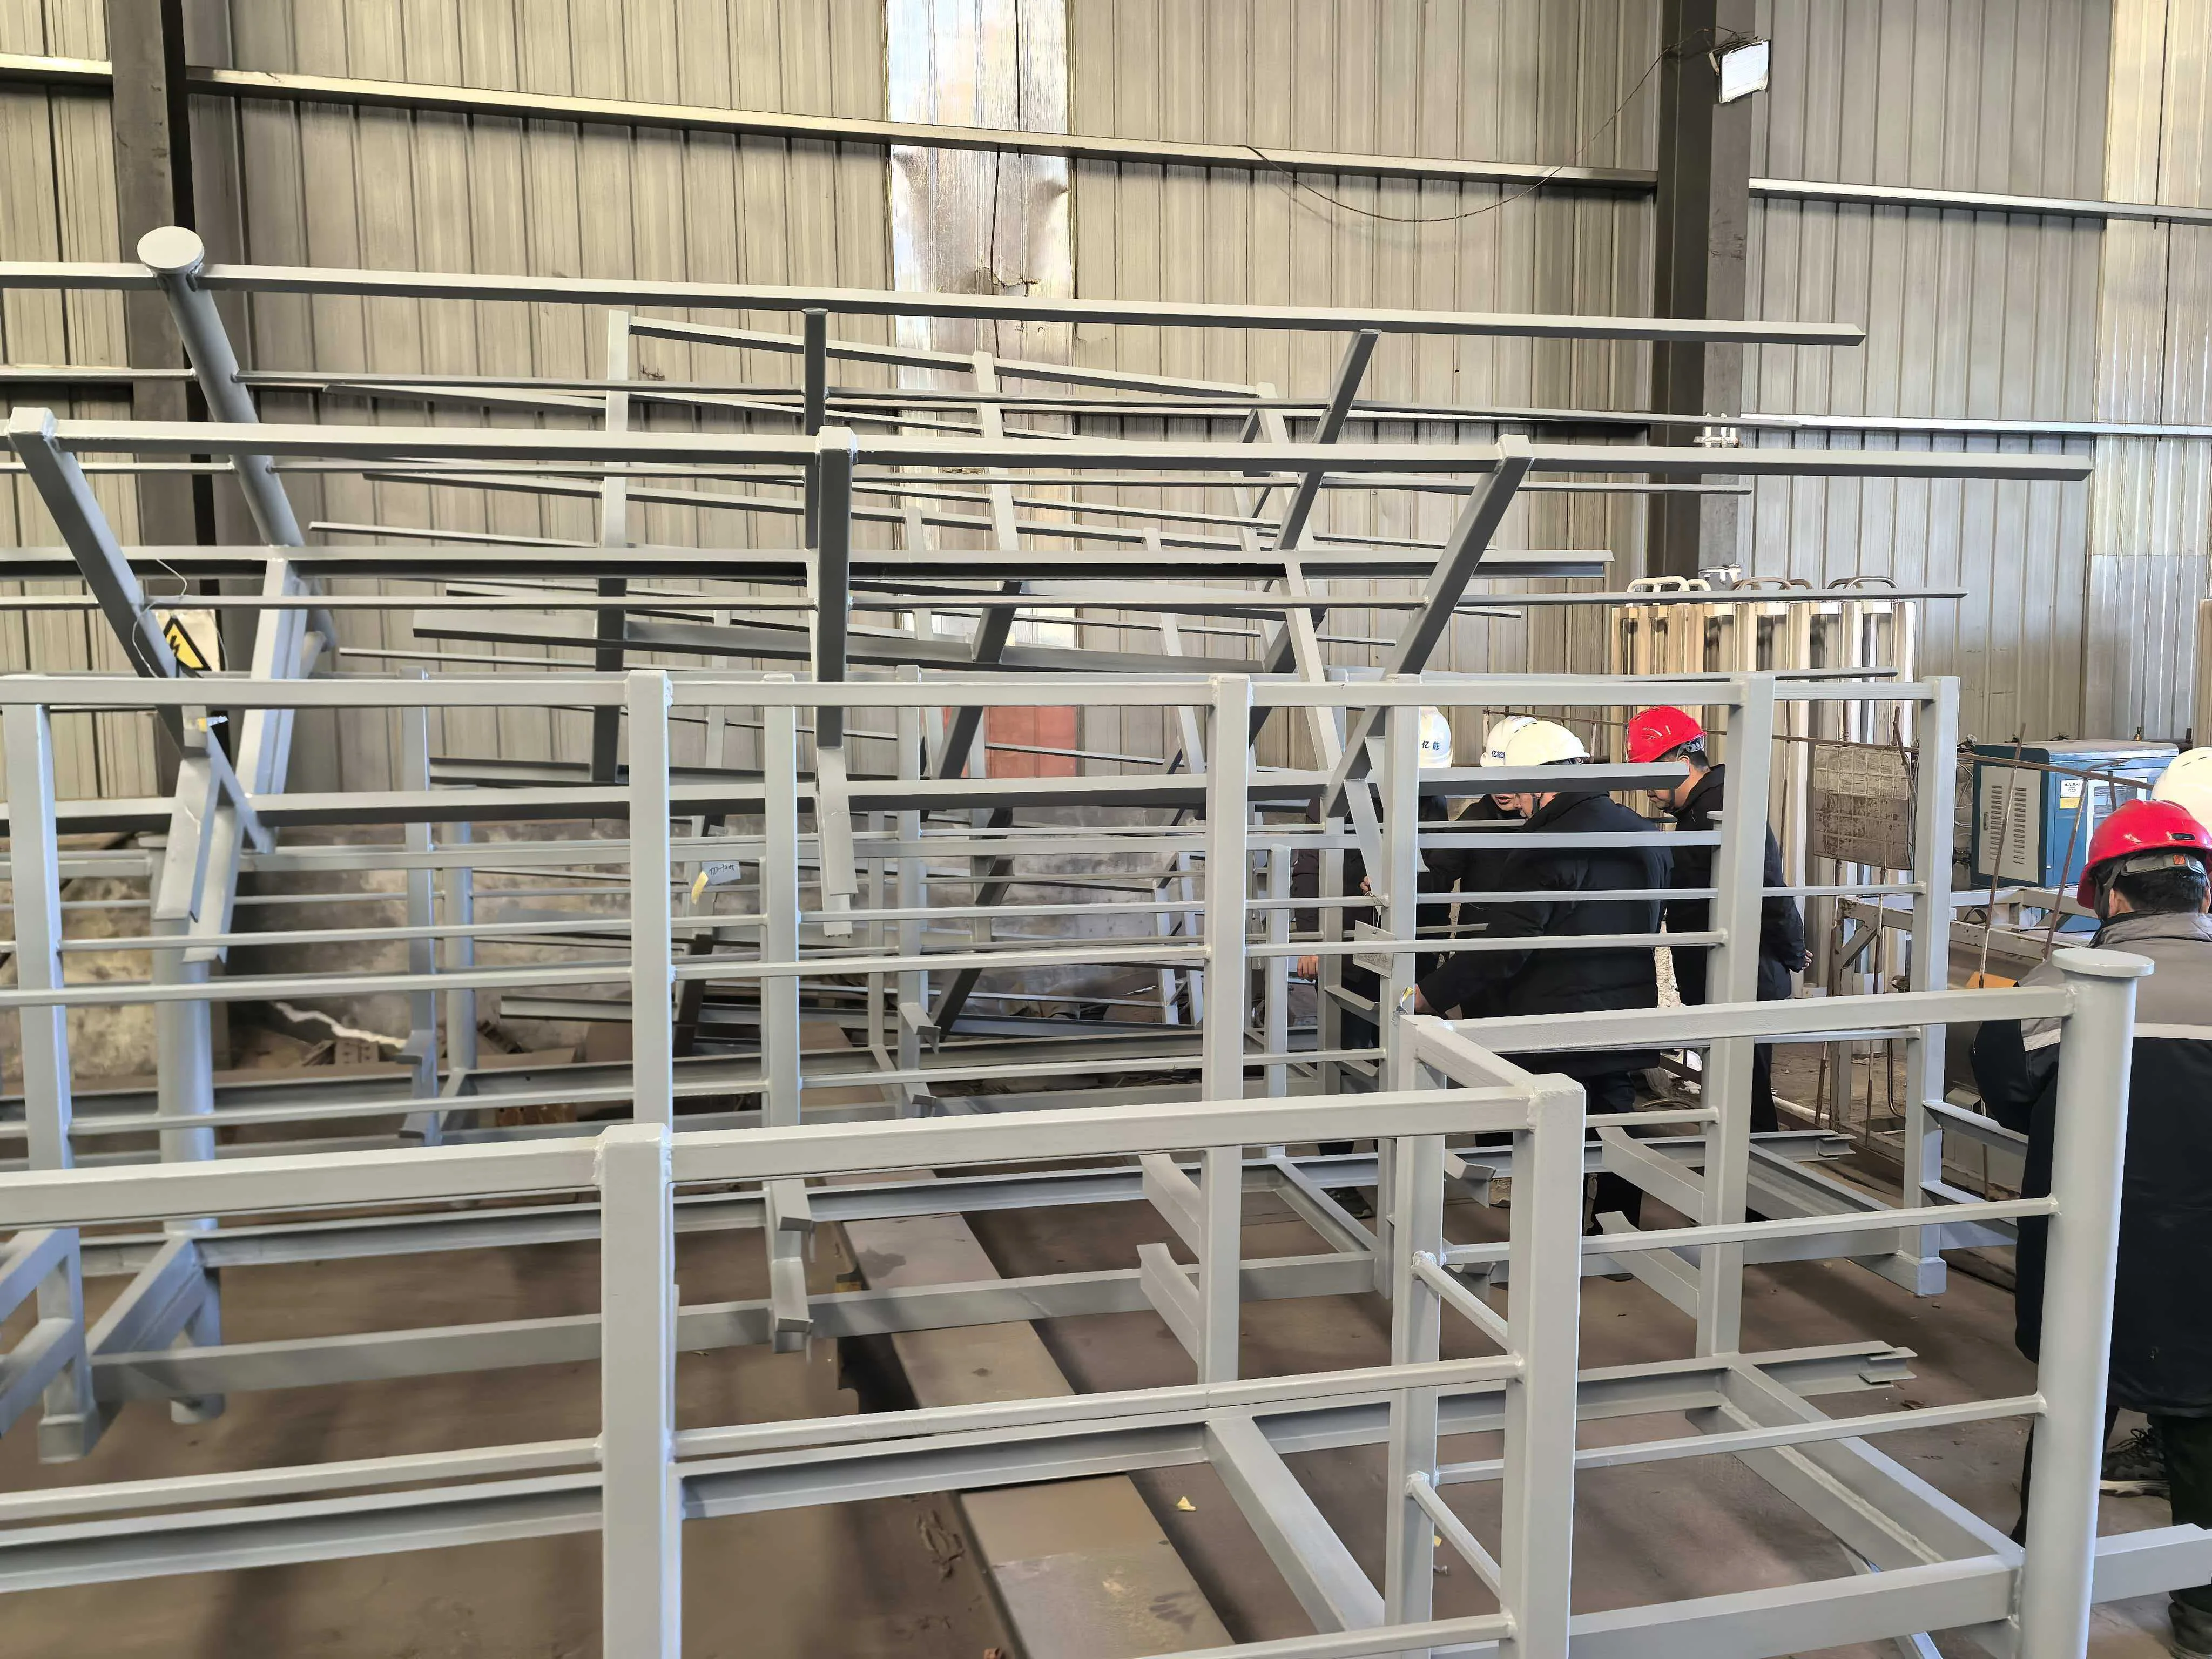
Steel components in company photographs
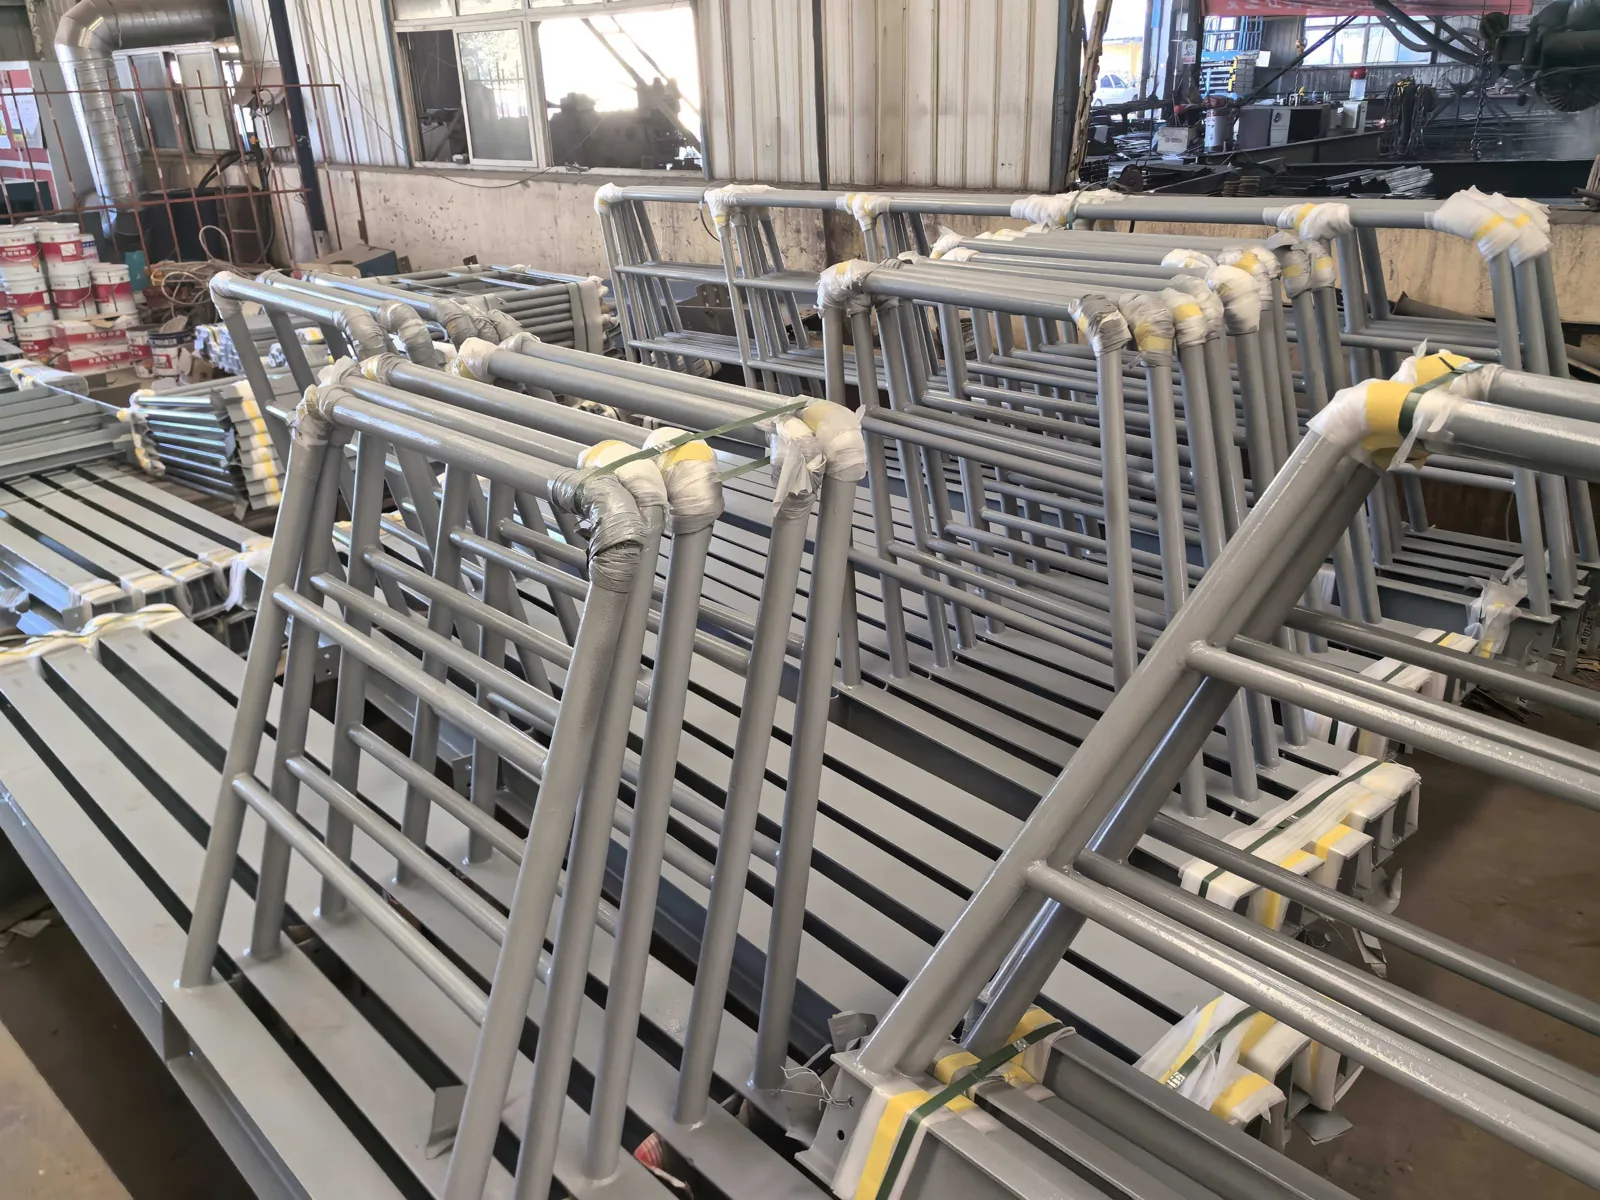
Related project photographs
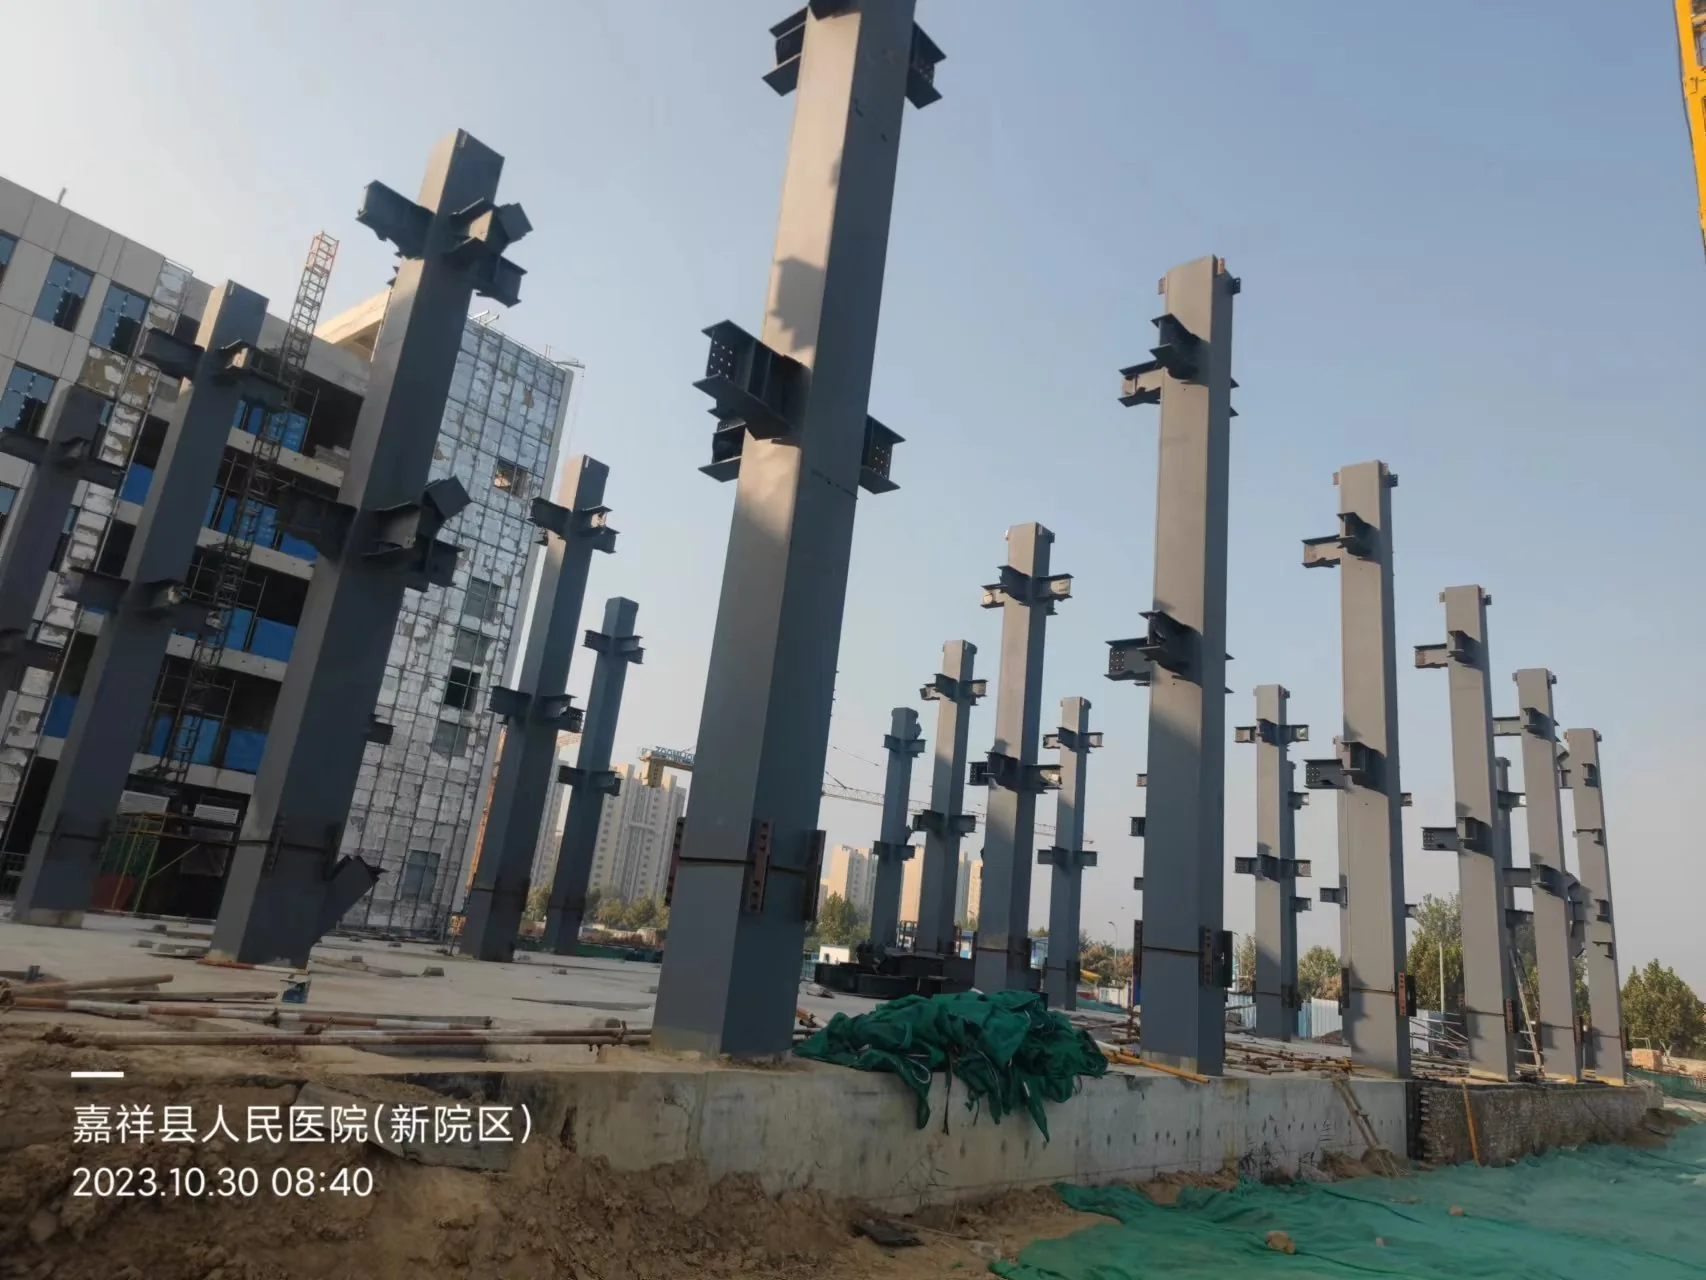
Jiaxiang People’s Hospital
The company presentation shows this healthcare building; request the project-specific supply scope for your review.
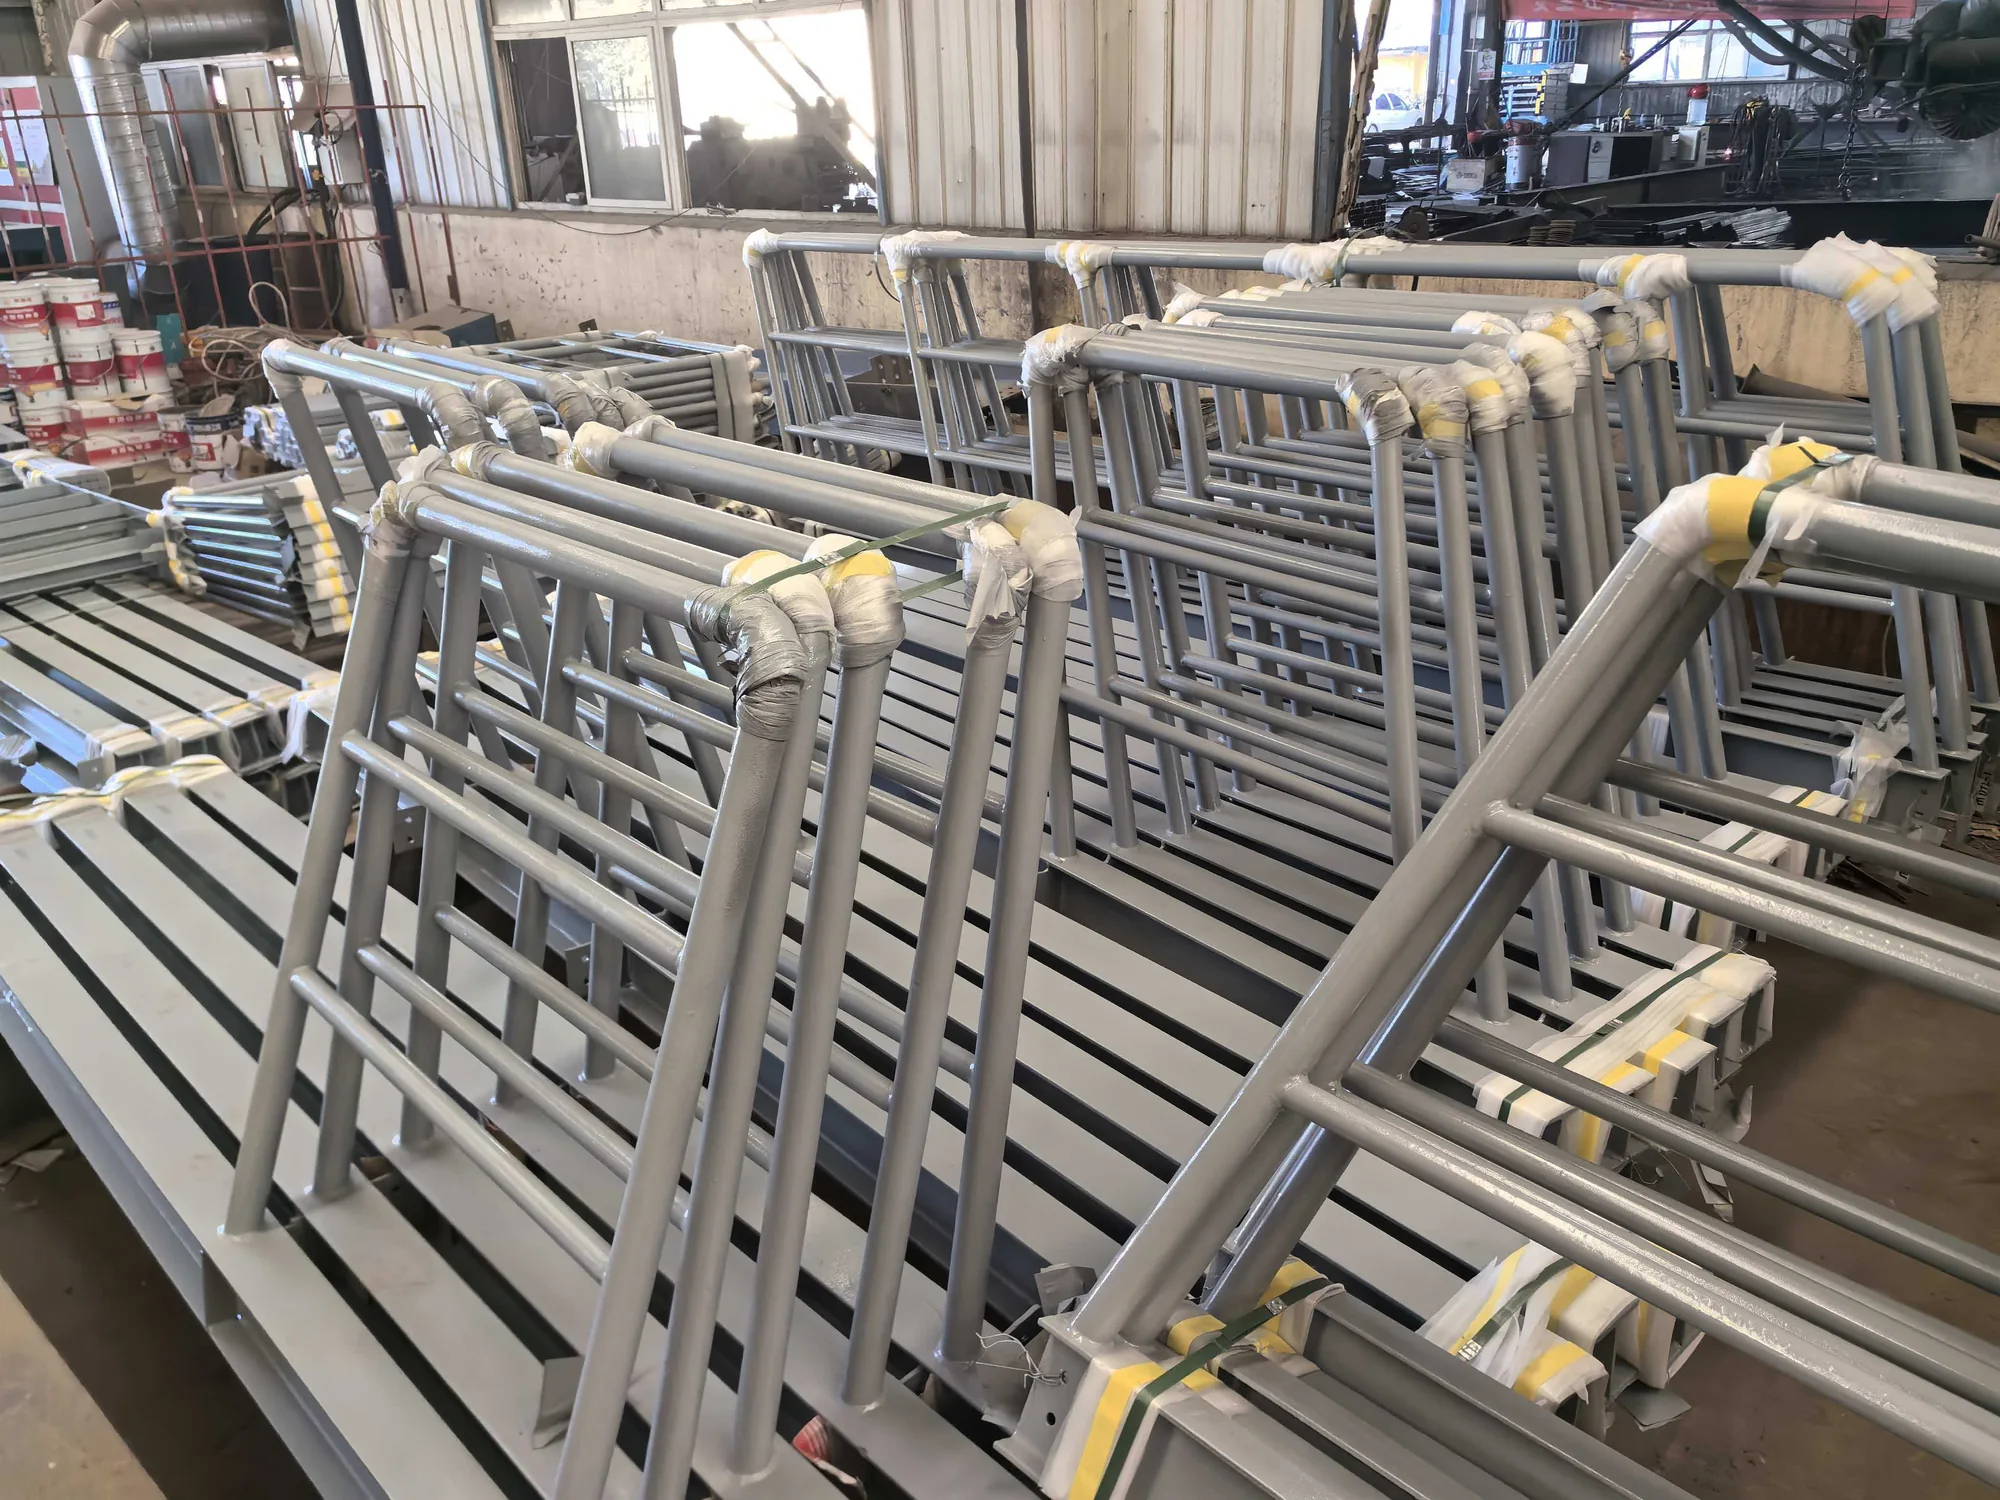
Yantai Offshore Solar Support
The supplied project materials show solar support steelwork; ask which component details are relevant to your enquiry.
Kaiyi Industrial Workshops
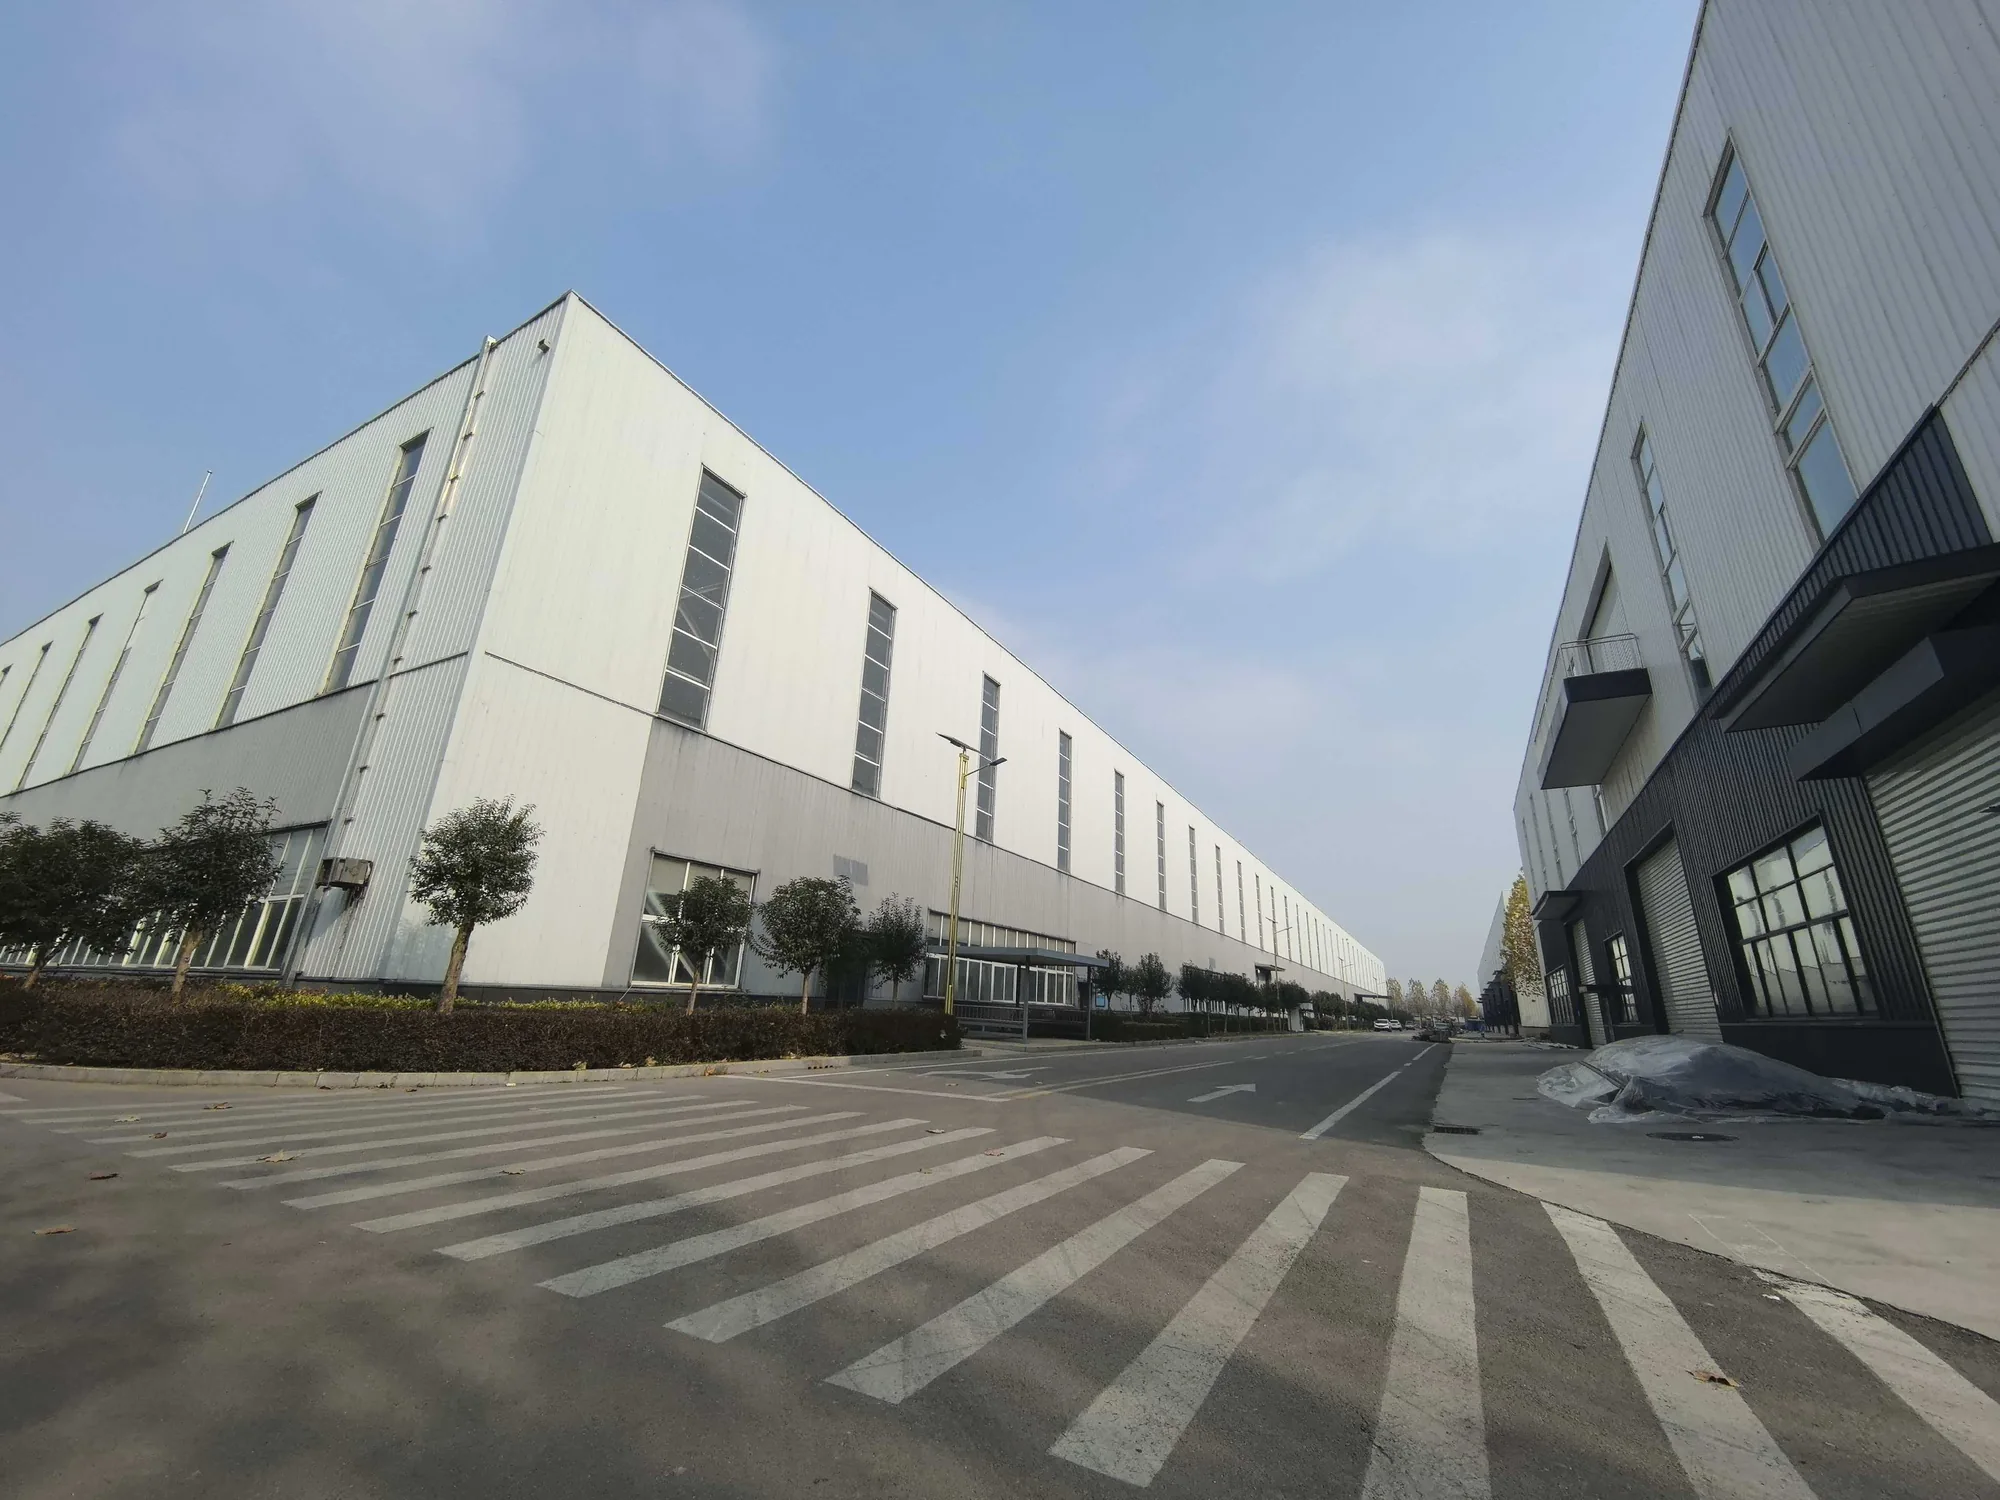
Review the workshop photograph with your layout requirements and request the corresponding supply information.
Frequently asked questions
Are standard spans and heights available?
Send the required clear span, height, use and engineering inputs.
The team can then check the proposed package against your project requirements, manufacturing constraints and transport plan.
Does pre-engineered mean locally approved?
Your appointed engineer and local project team handle the project approval route.
Share their standards and acceptance requirements so the manufacturing package can be reviewed alongside the local design and submission process.
Can enclosure materials be included?
List the roof, walls, insulation, openings and accessories you want reviewed.
The final quotation should identify exactly which items are included and which remain with other suppliers.
Send your enquiry
Have the project brief ready? Let’s clarify the manufacturing package and delivery requirements.