
Yineng · Fabricated in China
Steel Structure Price per Ton: What Your Quote Must Include
A unit rate is useful only when its conditions are clear. This guide explains the variables behind steel structure building cost and helps you prepare a scope-based quotation request.
On this page
- Define what the tonne measures
- Steel grade and material purchasing
- Span, height and structural arrangement
- Cranes, equipment and project loads
- Enclosure and corrosion protection
- Fabrication depth and inspection scope
- Transport, installation and the receiving boundary
- What a usable price range would need
Define what the tonne measures
Before comparing a steel structure price per ton, ask what is included in the weight and the priced package.
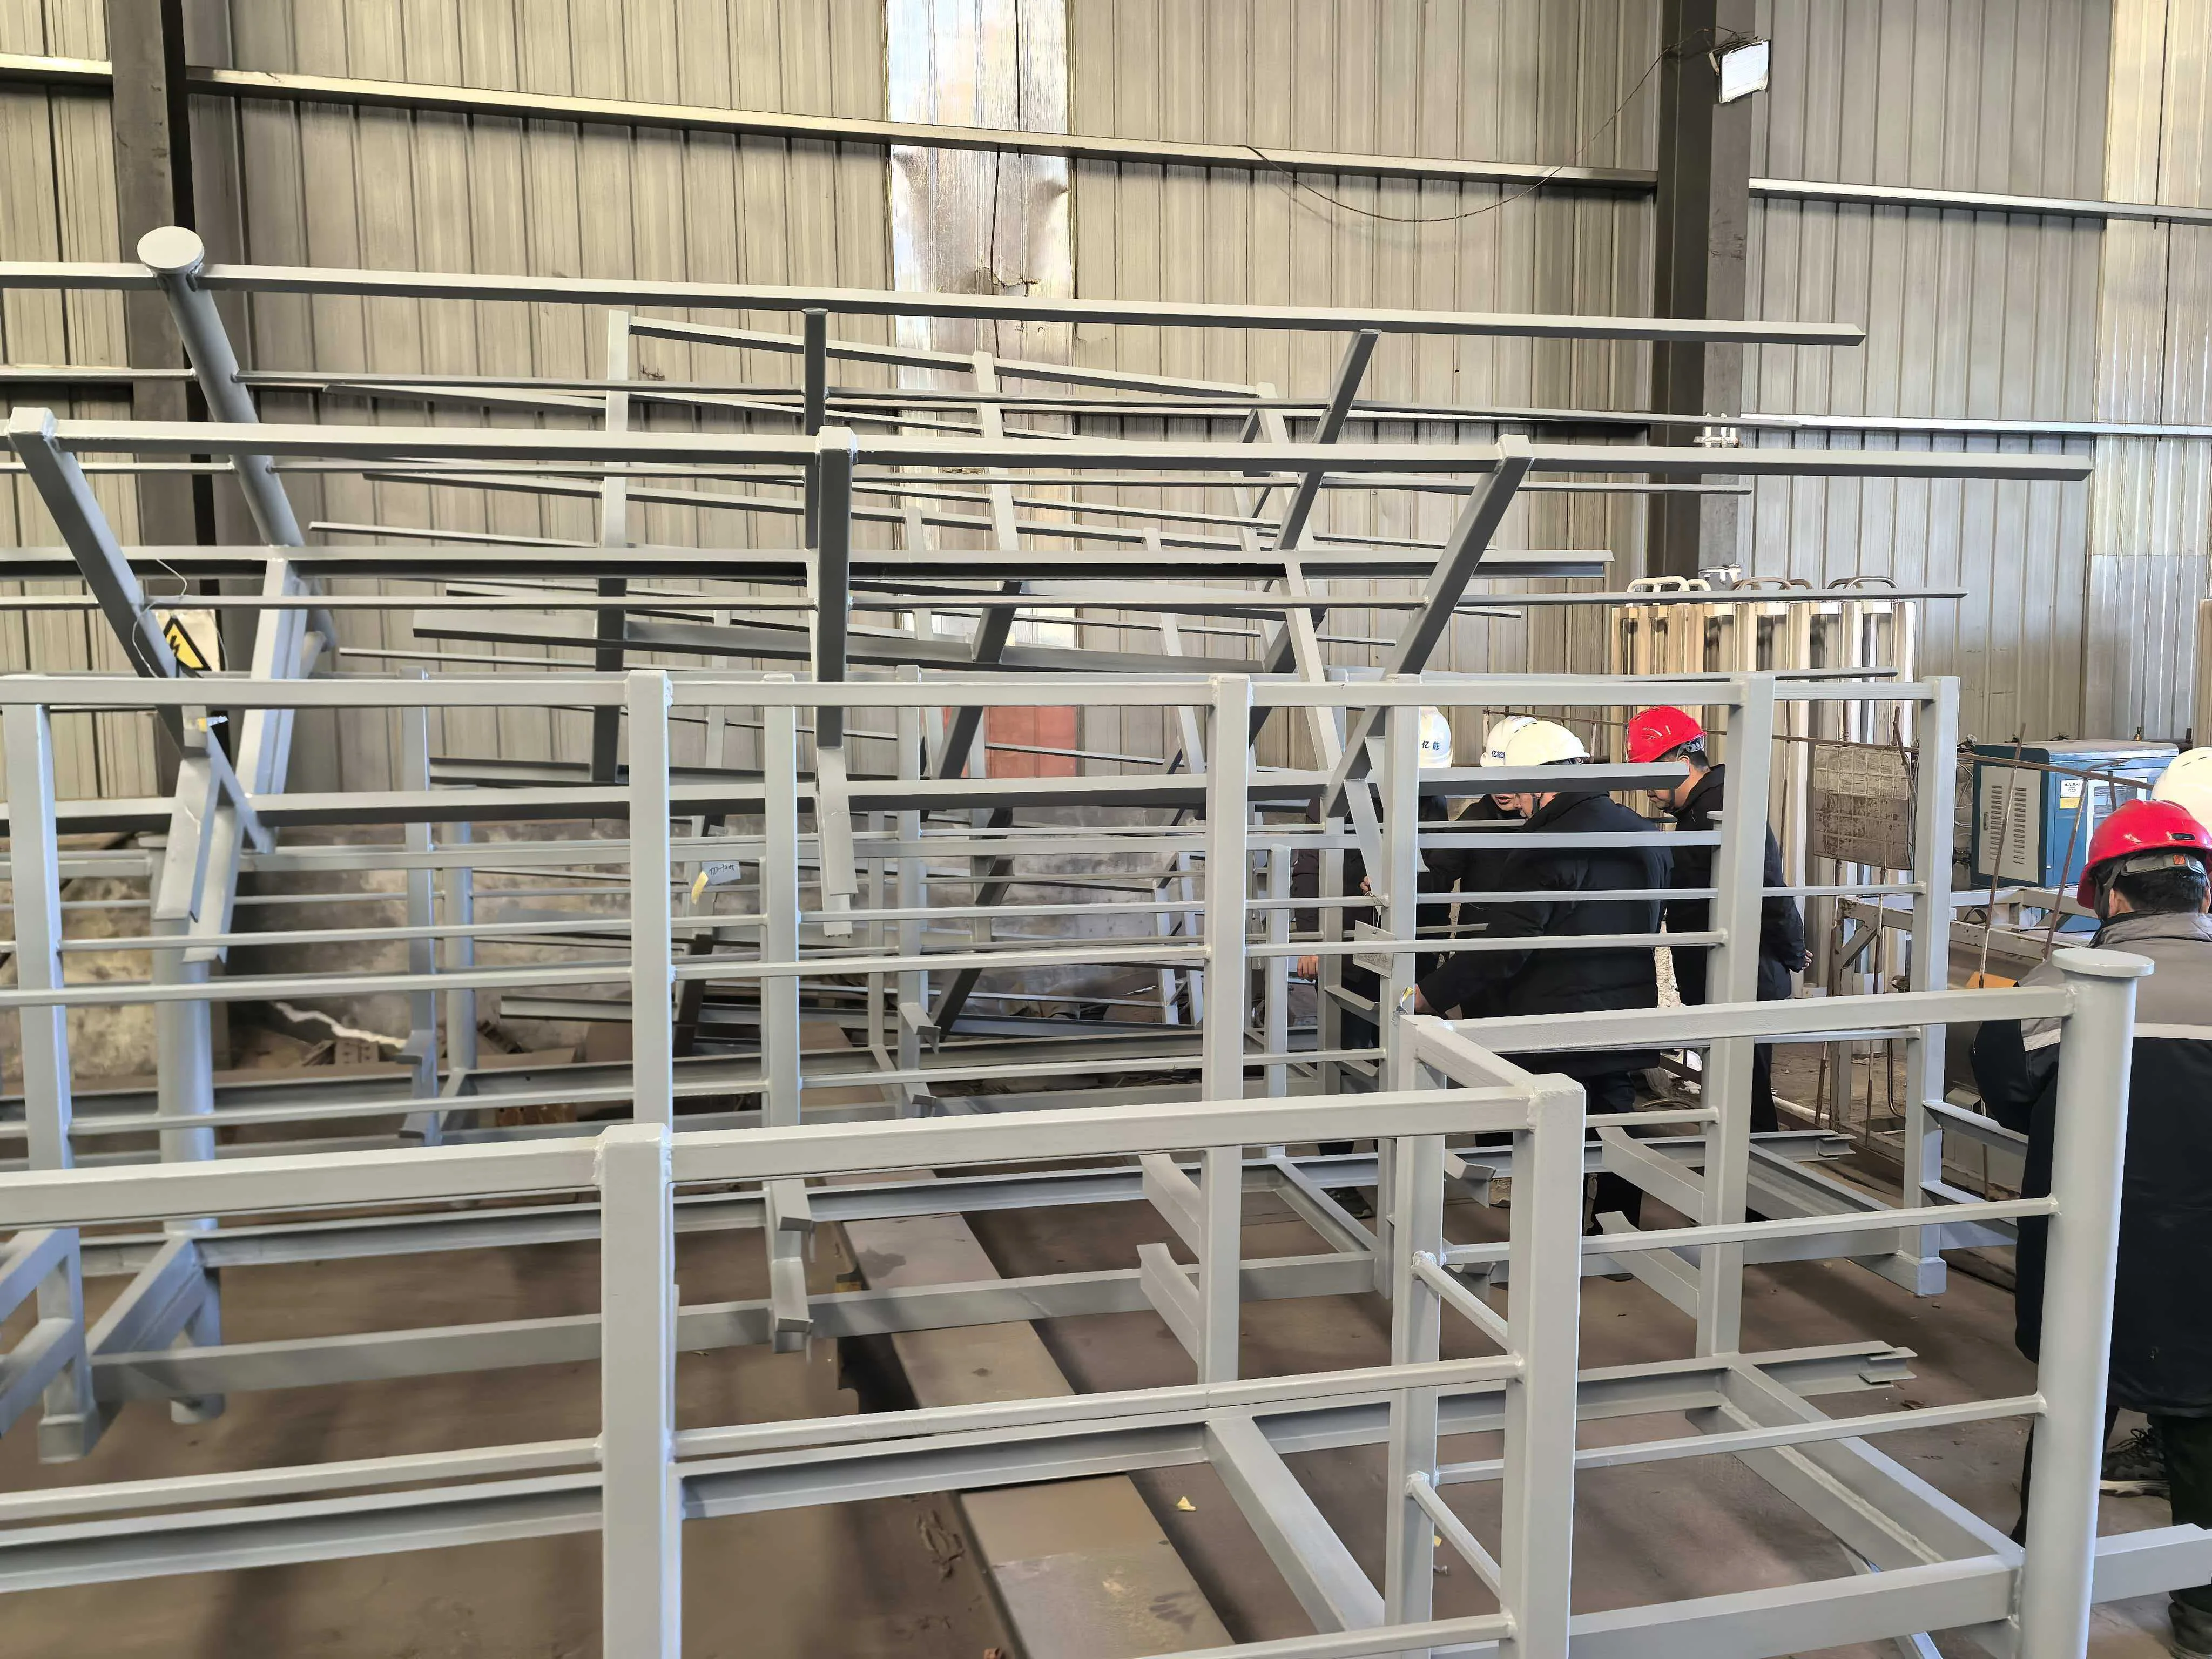
The primary frame alone differs from a package that also includes secondary members and connection items.
Confirm the method used to measure quoted weight and the drawing revision behind it.
Roof sheets, insulation, packing and site work may be priced separately.
A low rate can reflect a narrower package rather than a lower total project cost, so keep the component schedule beside the number.
Steel grade and material purchasing
Use the following grouped information to prepare a review of the specific package you want to procure.
- Specified grade: identify the steel grade and the relevant section or plate requirements.
- Purchasing assumptions: ask for the material availability and purchasing conditions used in the offer.
- Material evidence: state the traceability documents and project-specific testing needed for your package.
- Alternative materials: have the responsible engineer review any proposed substitution before comparing its cost.
- Offer validity: request the validity period and assumptions attached to the quoted material cost.
- Comparable scope: separate a general market reference from a firm fabricated-component quotation with defined documentation obligations.
Bring your drawings, project location and delivery requirements to the next conversation.
Span, height and structural arrangement
Two buildings with the same floor area can have different steel requirements because their spans, heights and layouts differ.
Clear space needs may restrict column positions, while the roof arrangement and interfaces influence member geometry.
Structural efficiency must be assessed within the actual design basis rather than inferred from a floor-area shortcut.
Compare drawings that provide the same operational space and requirements.
A change that reduces material quantity may also change useful clearance or the relationship with another package, which needs engineering review.
Enclosure and corrosion protection
Roofing, walls, insulation, openings and accessories affect the building budget even when they do not form part of a structural-steel rate.
Separate these items so a frame-only quotation cannot be mistaken for a complete enclosure.
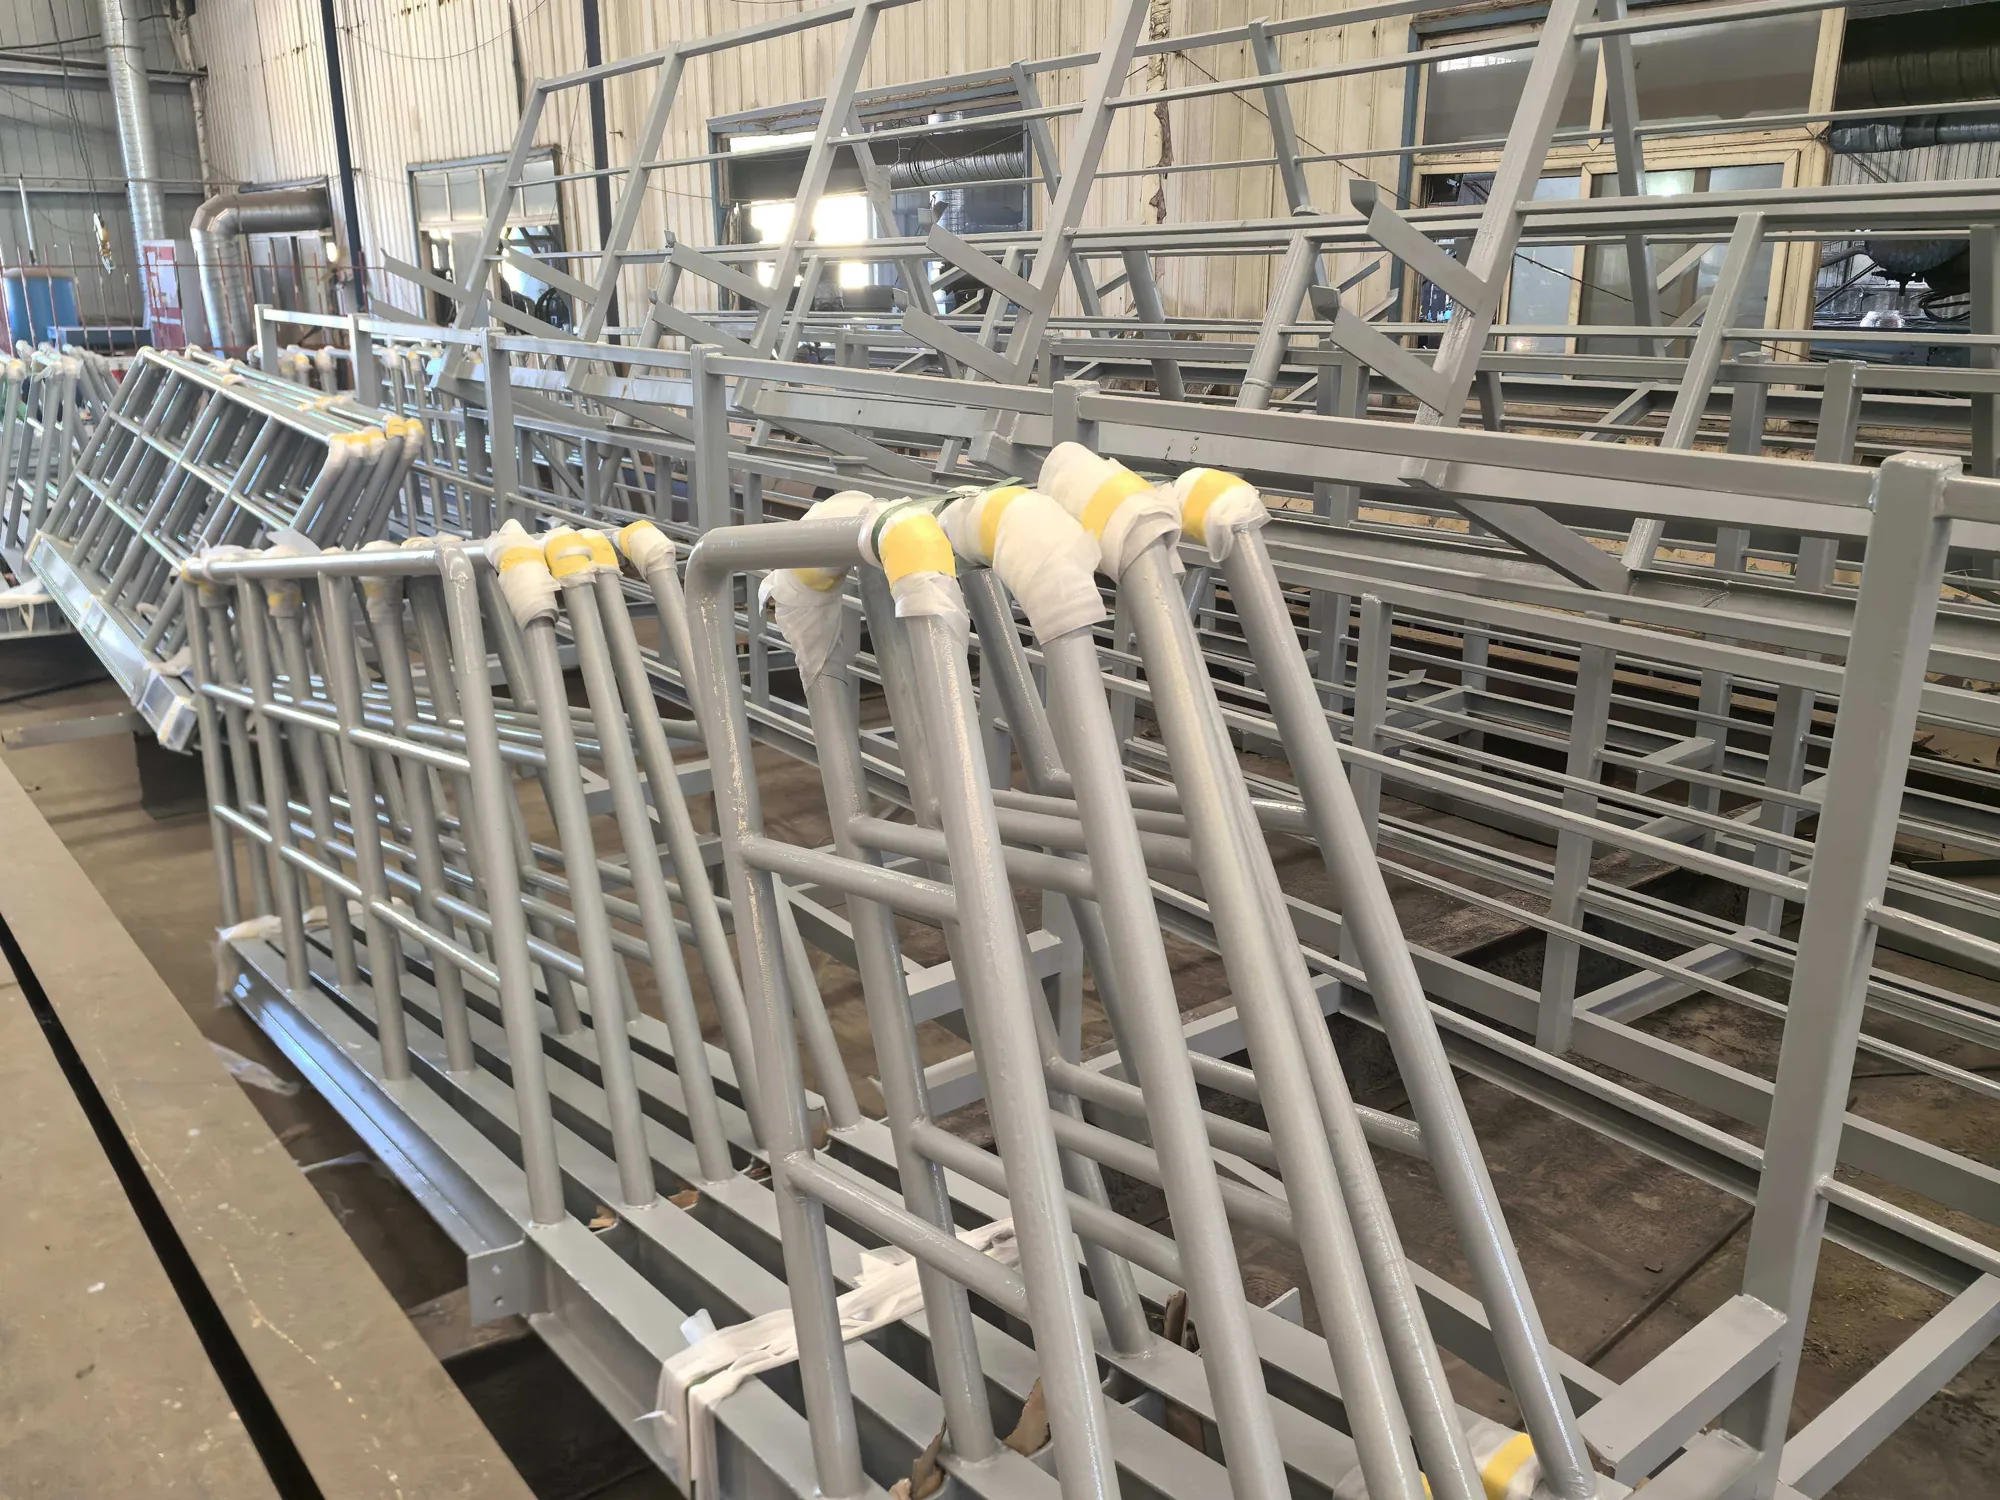
Coating requirements also matter: surface preparation, the specified system, inspection and repair arrangements need to be included consistently.
Exposure conditions should guide the specification through the responsible project team.
A comparison that ignores finish or enclosure differences leaves the buyer unable to explain the final cost reliably.
Bring your drawings, project location and delivery requirements to the next conversation.
Fabrication depth and inspection scope
01
Manufacturing complexity
Simple repetitive members and complex assemblies require different manufacturing effort. Cutting, drilling, fitting, welding, dimensional checks and handling all depend on the actual details.
02
Inspection and service scope
Additional inspection, witnessed hold points and project documentation can affect both cost and programme. State whether detailing coordination or other requested services belong in the package.
03
A comparable scope breakdown
A rate based only on steel weight cannot explain these differences by itself. Request a scope breakdown that shows what manufacturing work and records accompany the supplied components.
Transport, installation and the receiving boundary
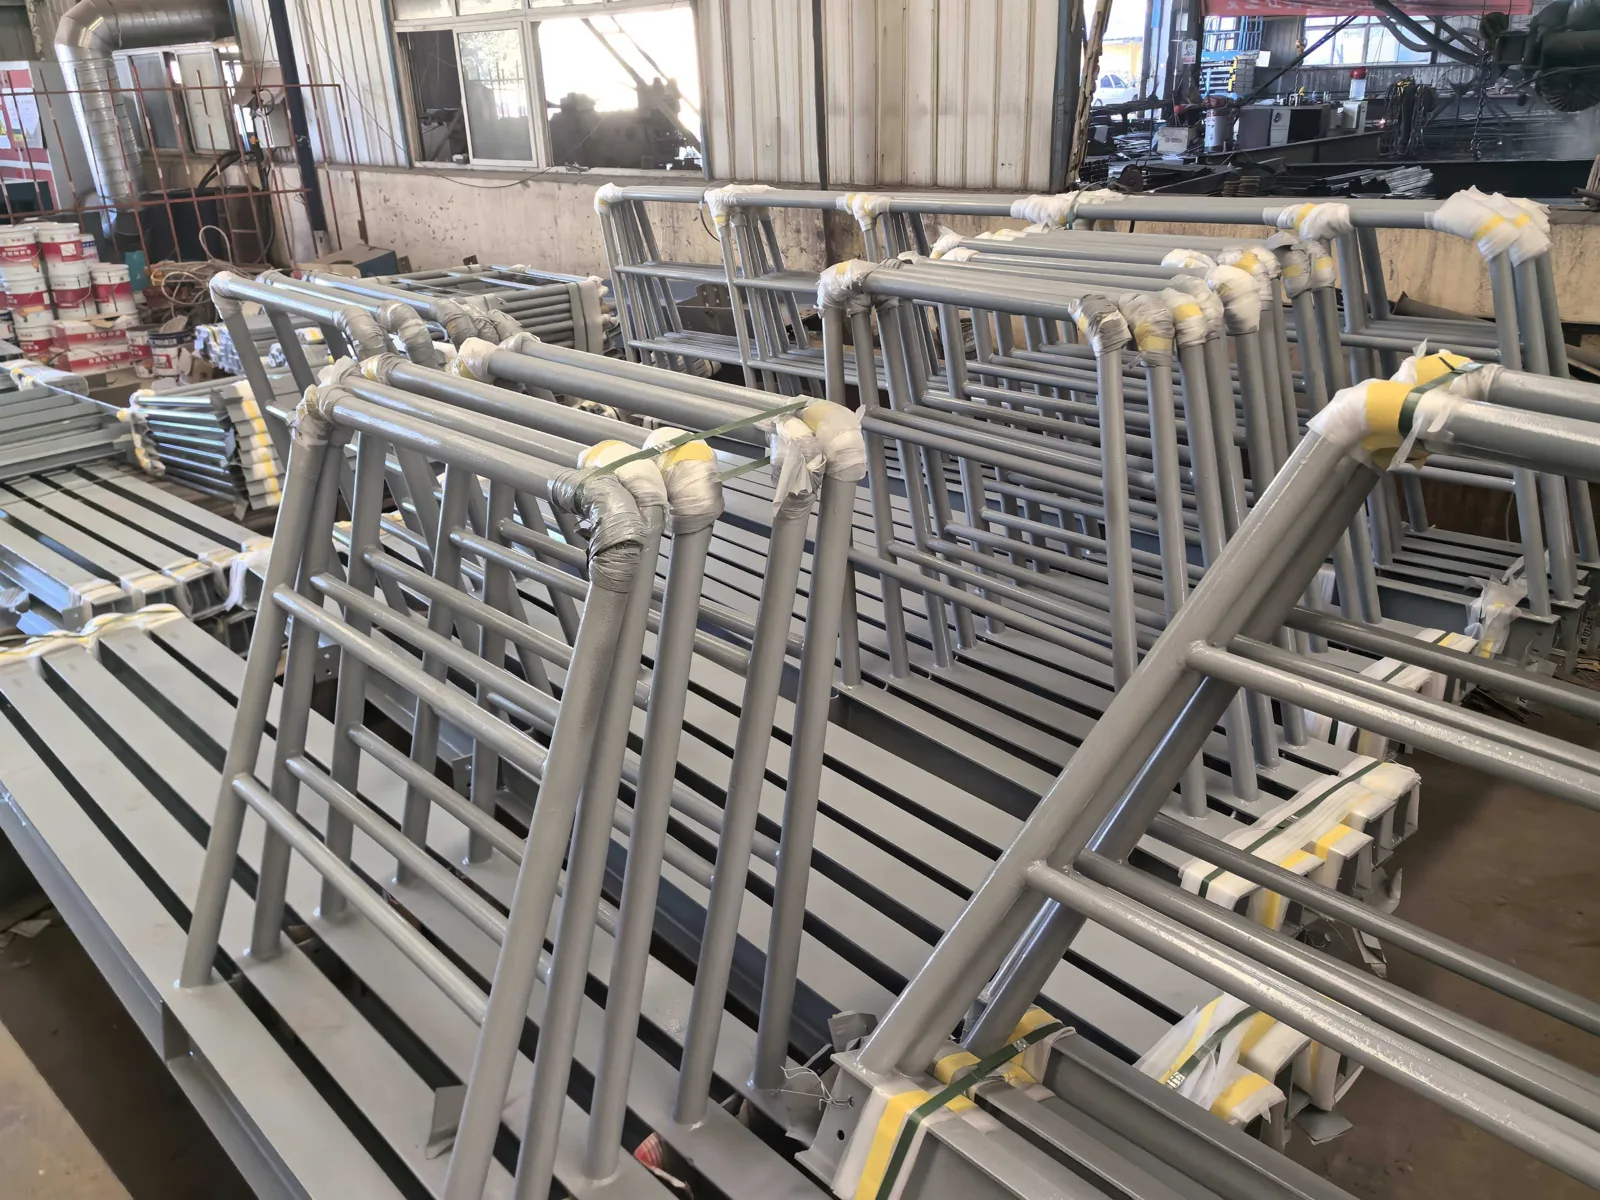
Packing, sea transport, destination handling, inland delivery and erection are separate cost questions.
Component dimensions influence cargo planning, and receiving conditions can create storage or handling needs.
Ask whether the quotation ends at the workshop, a named port or another agreed point.
Identify the responsible importer and local erection contractor.
Do not add a freight figure to a frame quotation and assume every destination and installation expense is covered.
Compare the same delivery boundary and list the remaining project costs alongside it.
What a usable price range would need
01
Basis of the range
A responsible range should state its date, currency, unit, representative geometry, material and finish assumptions, component scope and delivery terms. It should also say what is excluded and whether it is an indicative budget or a firm offer.
02
Budget enquiry and later review
For your own budget, prepare the drawing package and receiving requirements, then request a scope-based quotation with these conditions clearly listed. If a range becomes available later, check those conditions before using it in a procurement comparison or an internal budget.
Related project photographs
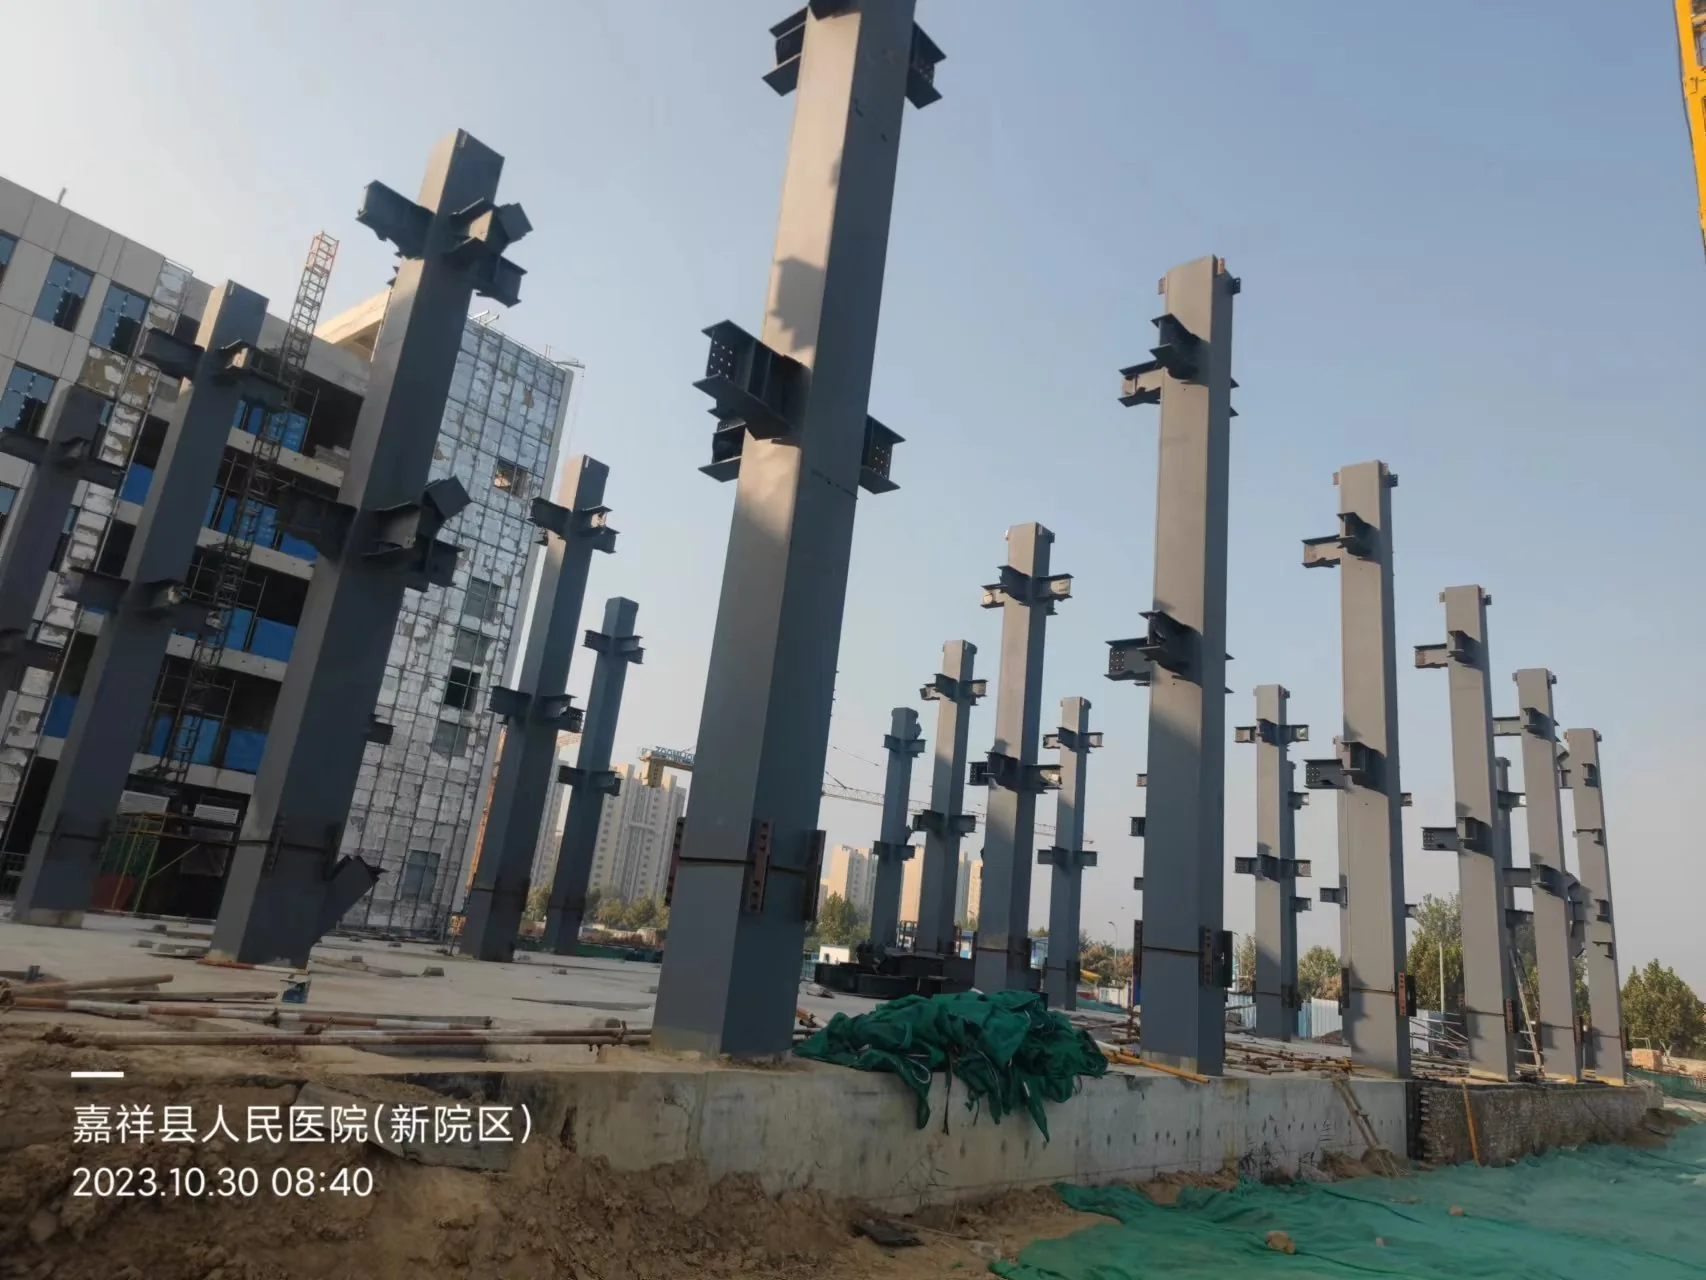
Jiaxiang People’s Hospital
The company presentation shows this healthcare building; request the project-specific supply scope for your review.
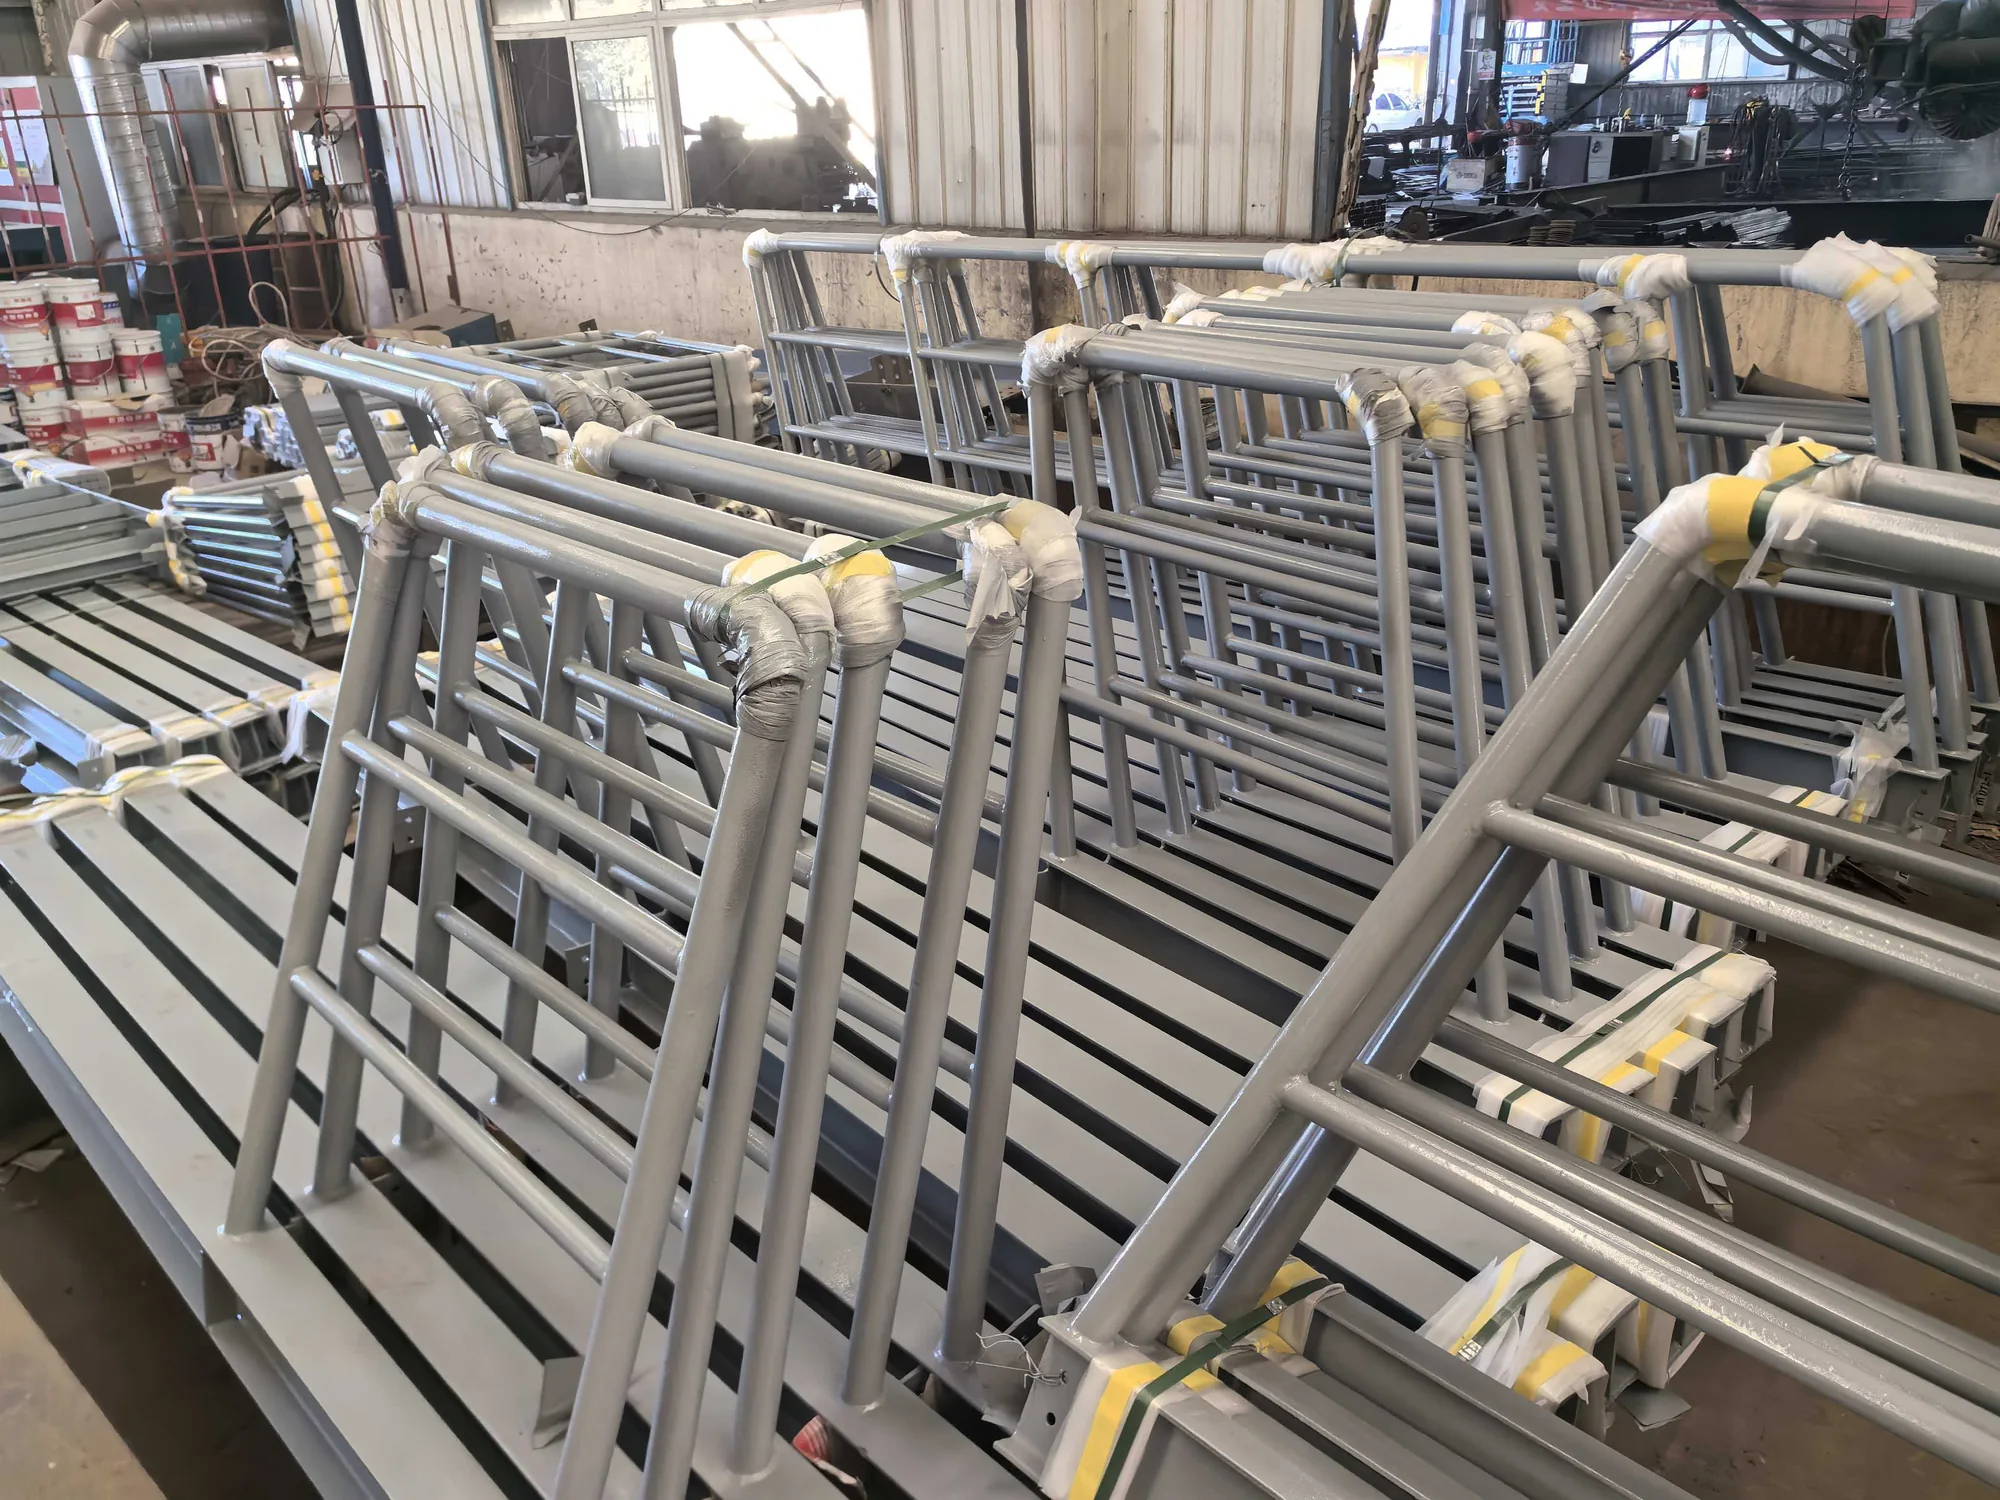
Yantai Offshore Solar Support
The supplied project materials show solar support steelwork; ask which component details are relevant to your enquiry.
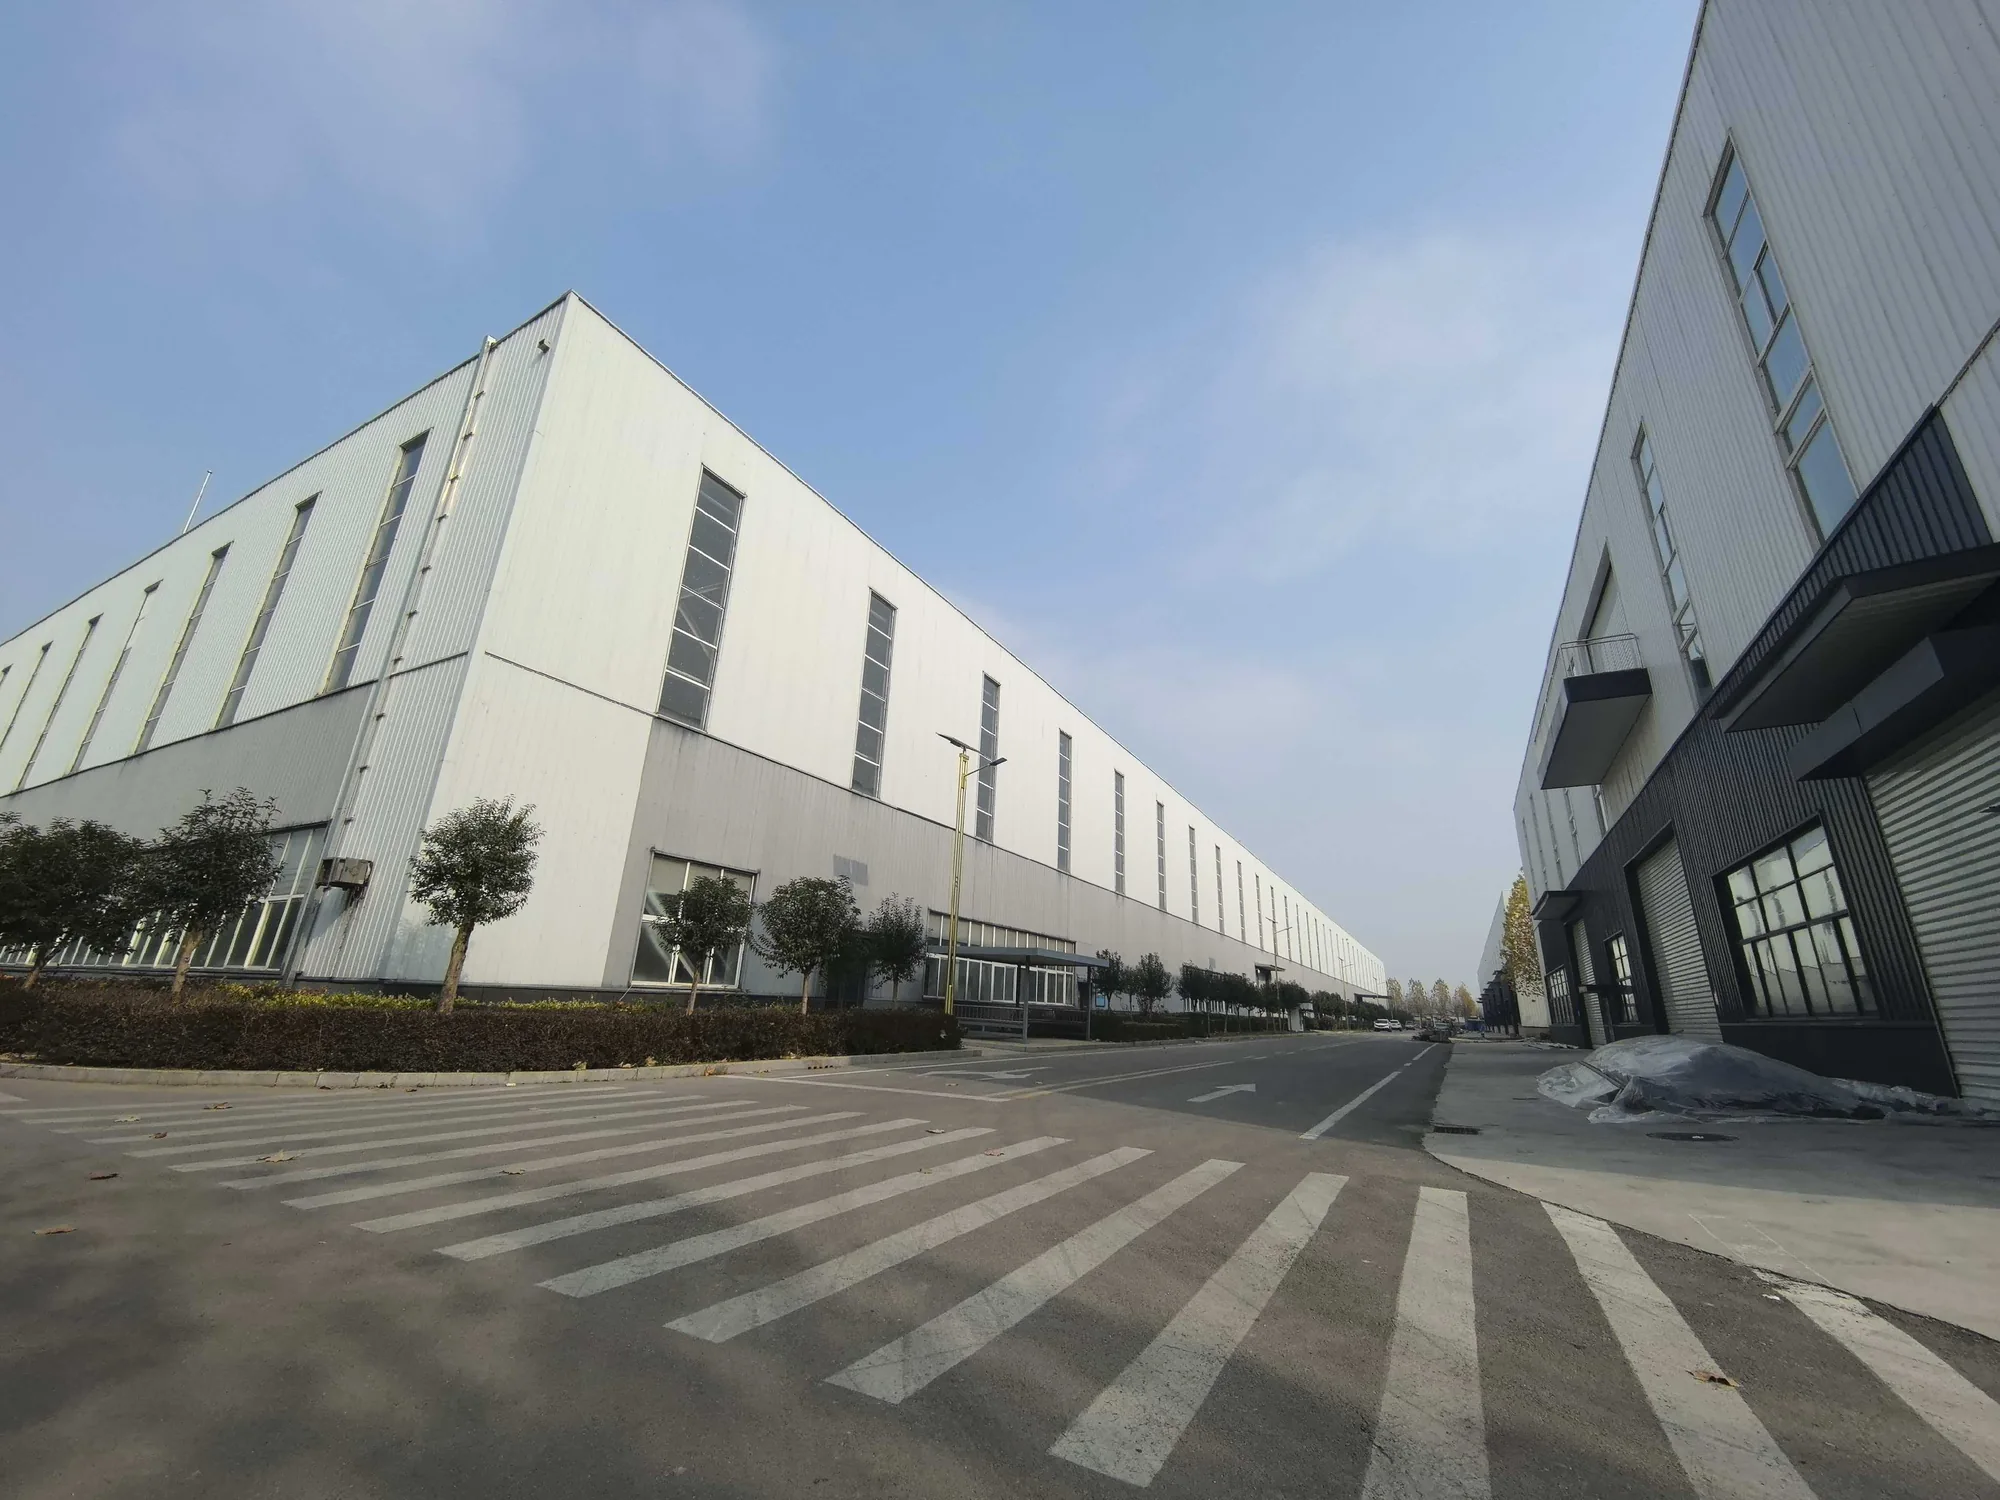
Kaiyi Industrial Workshops
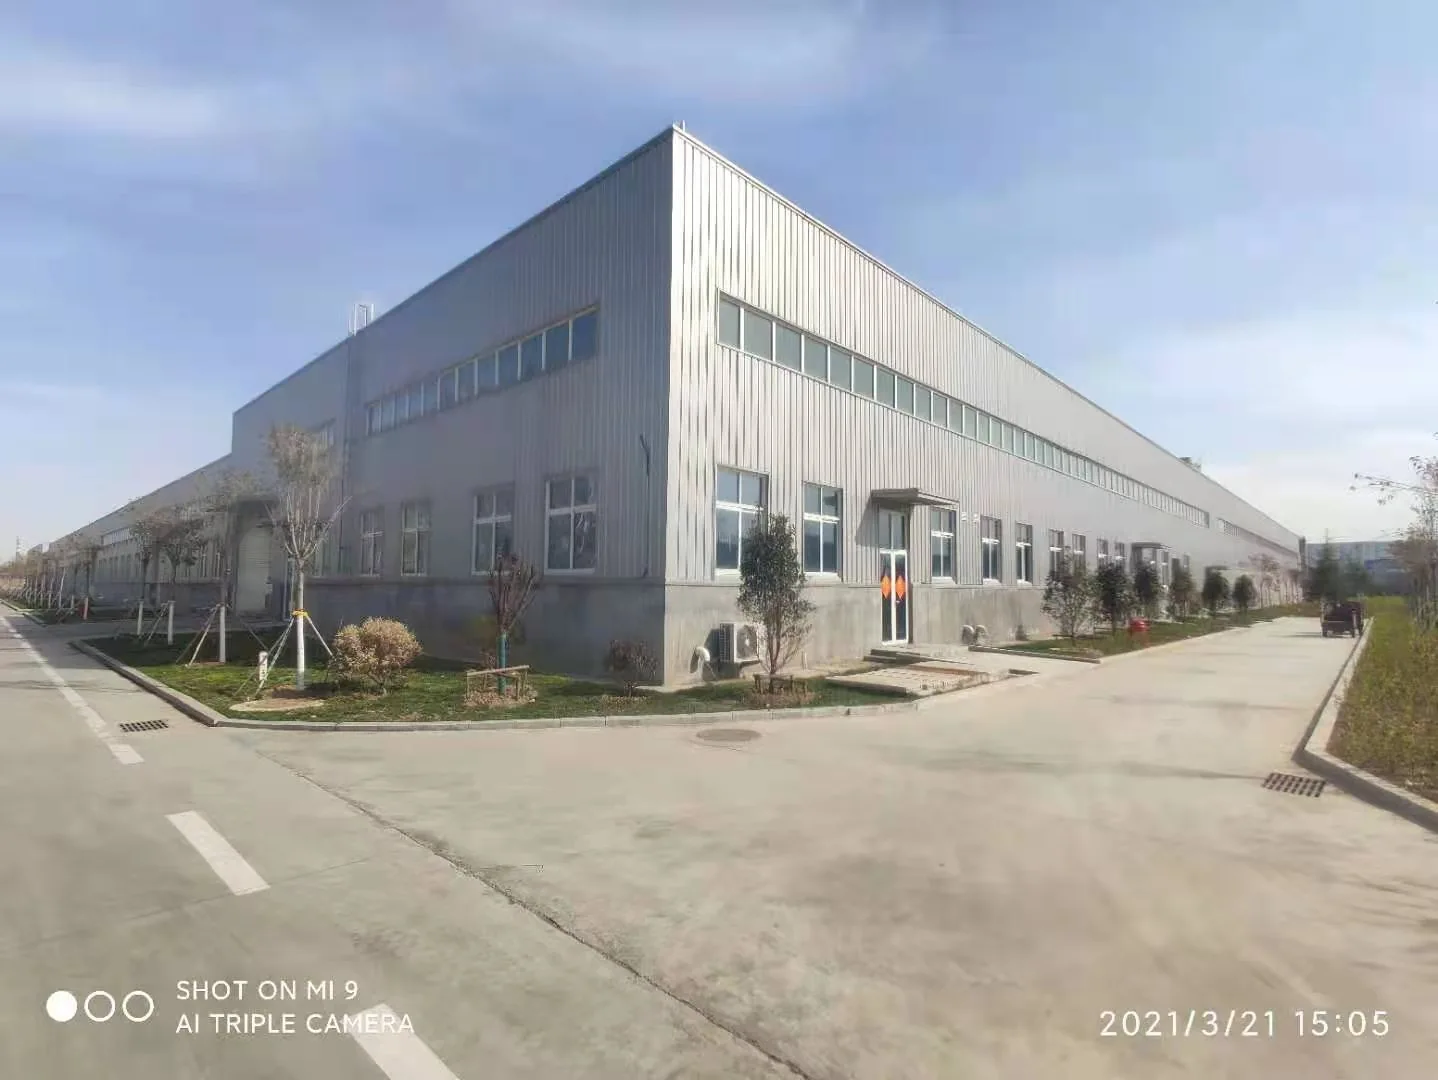
Review the workshop photograph with your layout requirements and request the corresponding supply information.
Frequently asked questions
Why can two per-ton offers differ?
They may use different materials, component scopes, manufacturing details, finish, inspection or delivery terms.
Align those assumptions and the weight basis before comparing the rates.
Can I convert a tonne rate directly into a building budget?
Only with an agreed design quantity and a clear list of additional packages.
Enclosure, shipping, foundations and erection may remain outside the structural fabrication rate.
What should accompany a price enquiry?
Send drawings or a layout, location, dimensions, equipment requirements, material and finish specifications, quantities where available and the desired delivery boundary.
Mark all assumptions and undecided items.
Send your enquiry
Have the project brief ready? Let’s clarify the manufacturing package and delivery requirements.